
Contemporary Open-Plan Kitchen, Dining & Living Extension
Creating dream living spaces is what we do best.
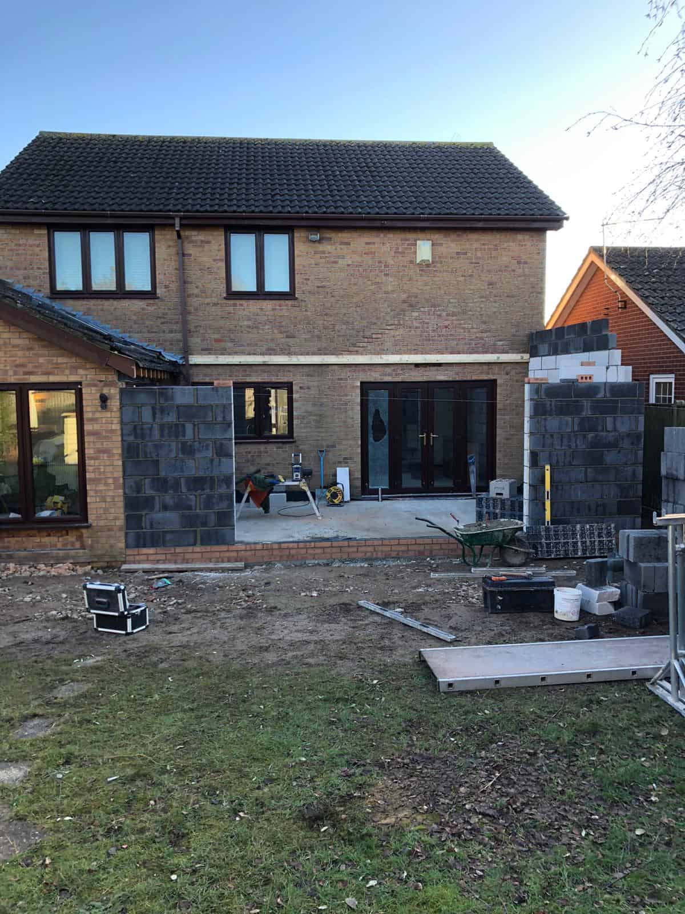
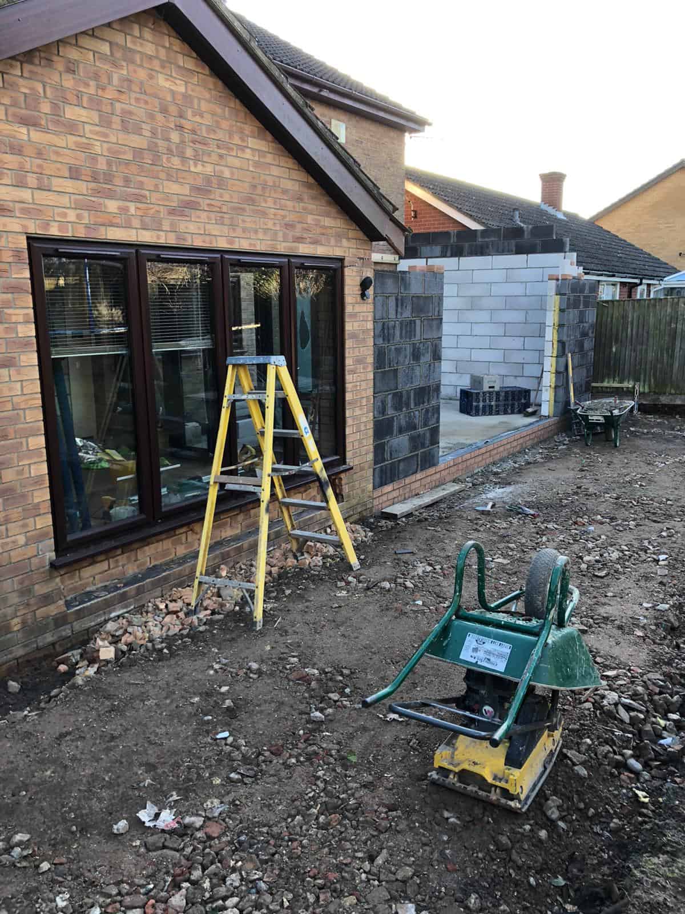
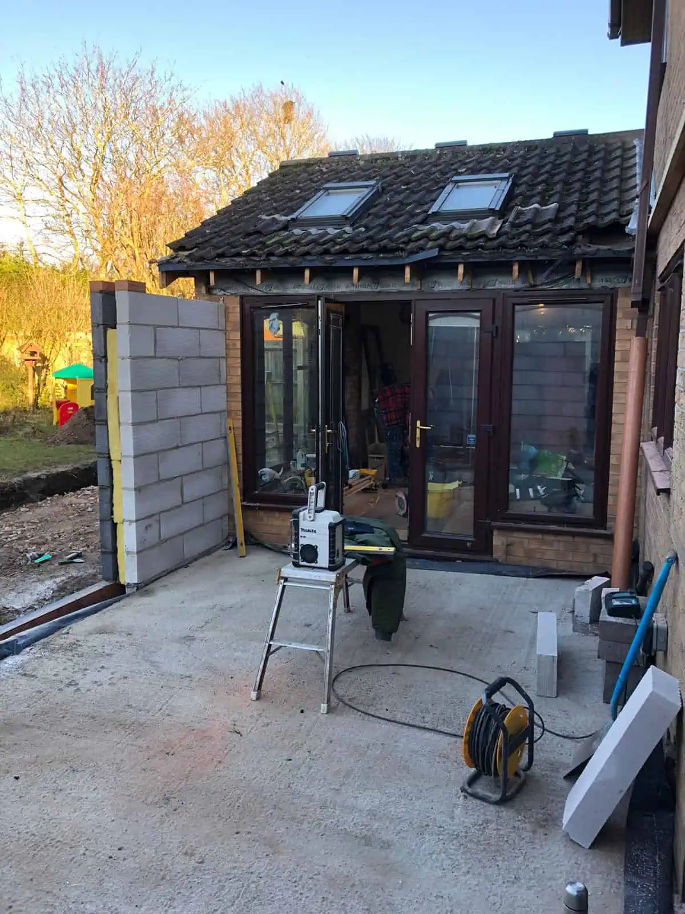
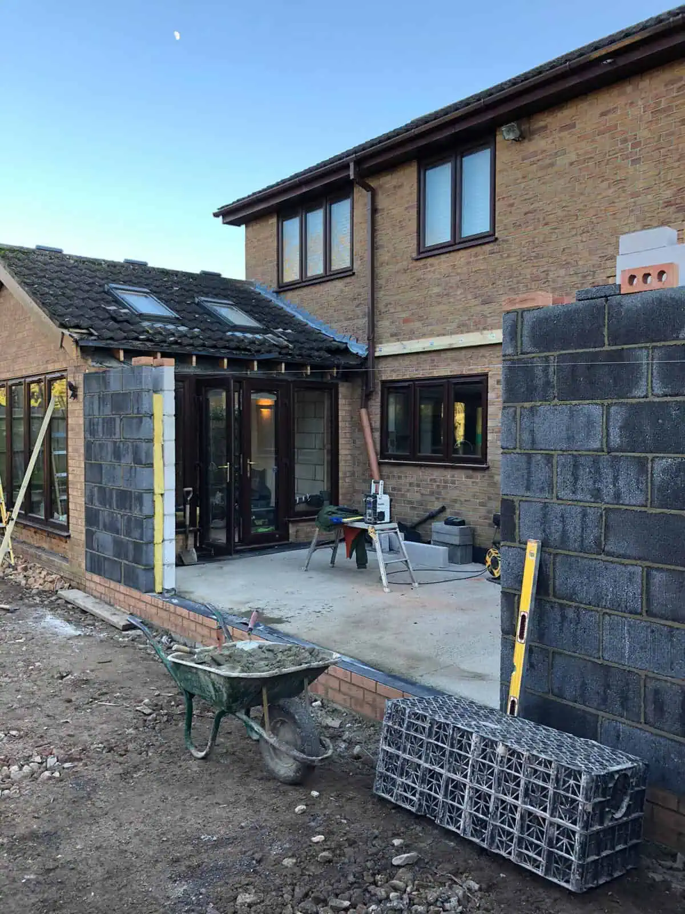
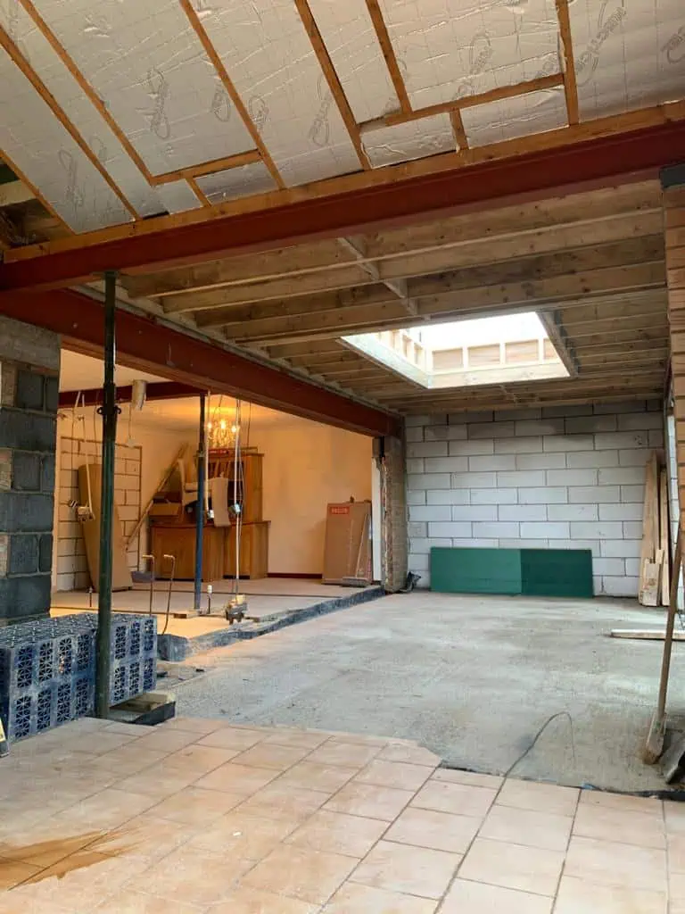
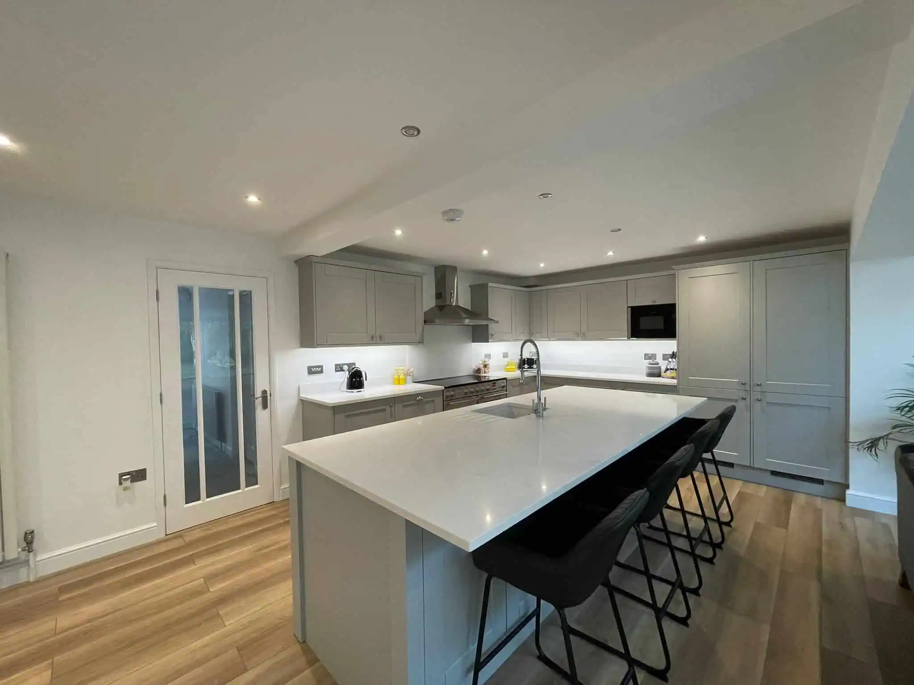
This stunning open-plan kitchen, dining and living extension completely transformed the way our clients use their home. The aim of the project was to link the existing small kitchen at the rear of the property with an underutilised extension that projected from the back of the house, creating one large, modern open-plan living space suitable for everyday family life and entertaining.
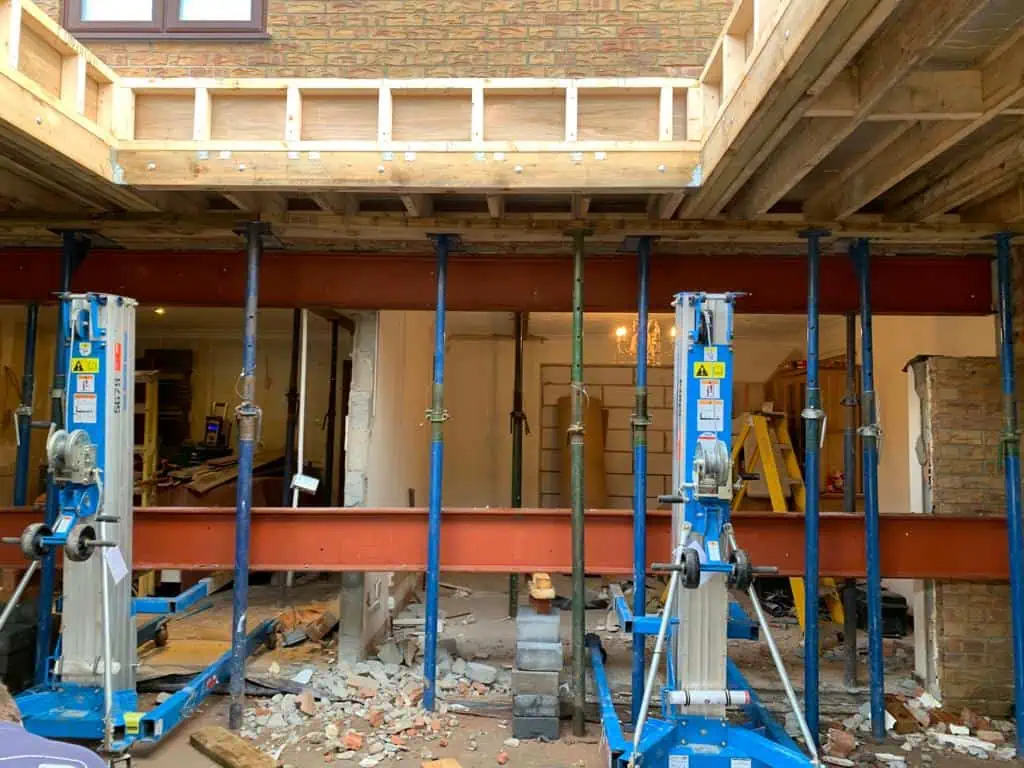
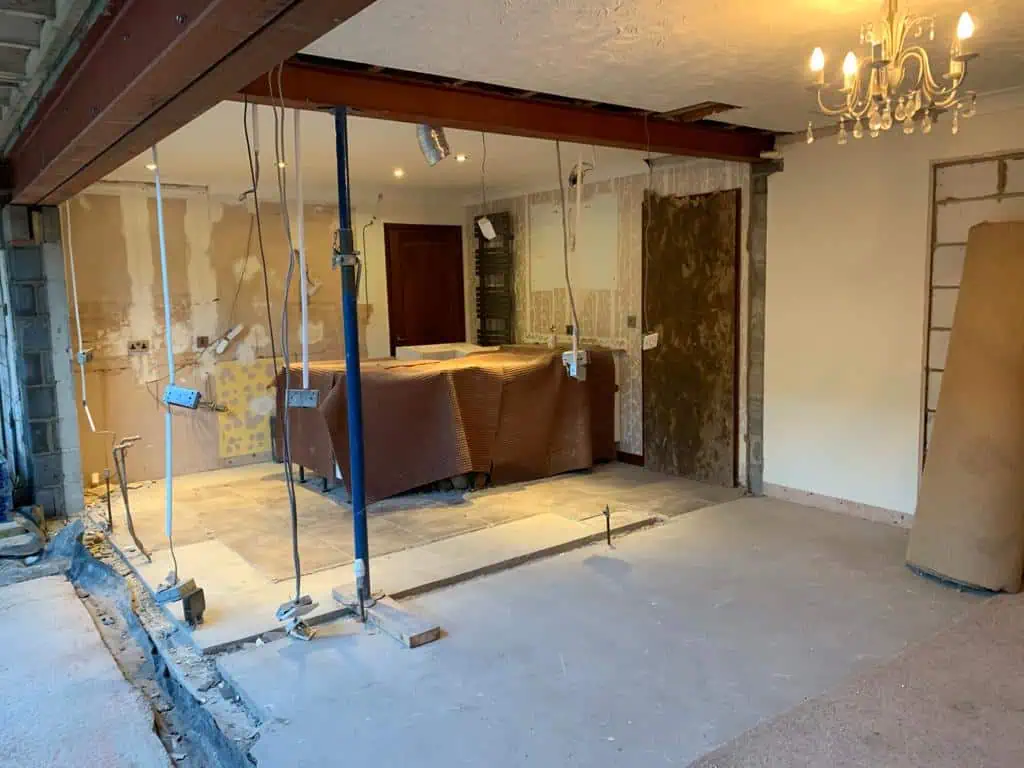
Achieving this vision required significant structural alterations and the installation of substantial steelwork.
Much of the rear of the existing property had to be supported on structural steel beams to create the large open-plan layout and uninterrupted sight lines through the home. The installation itself presented a major challenge, not only due to the size and weight of the steelwork, but also because access to the property prevented the use of a crane.
As a result, the steel beams had to be carefully manoeuvred by hand from the road, through the property and into position at the rear of the house ready for installation.
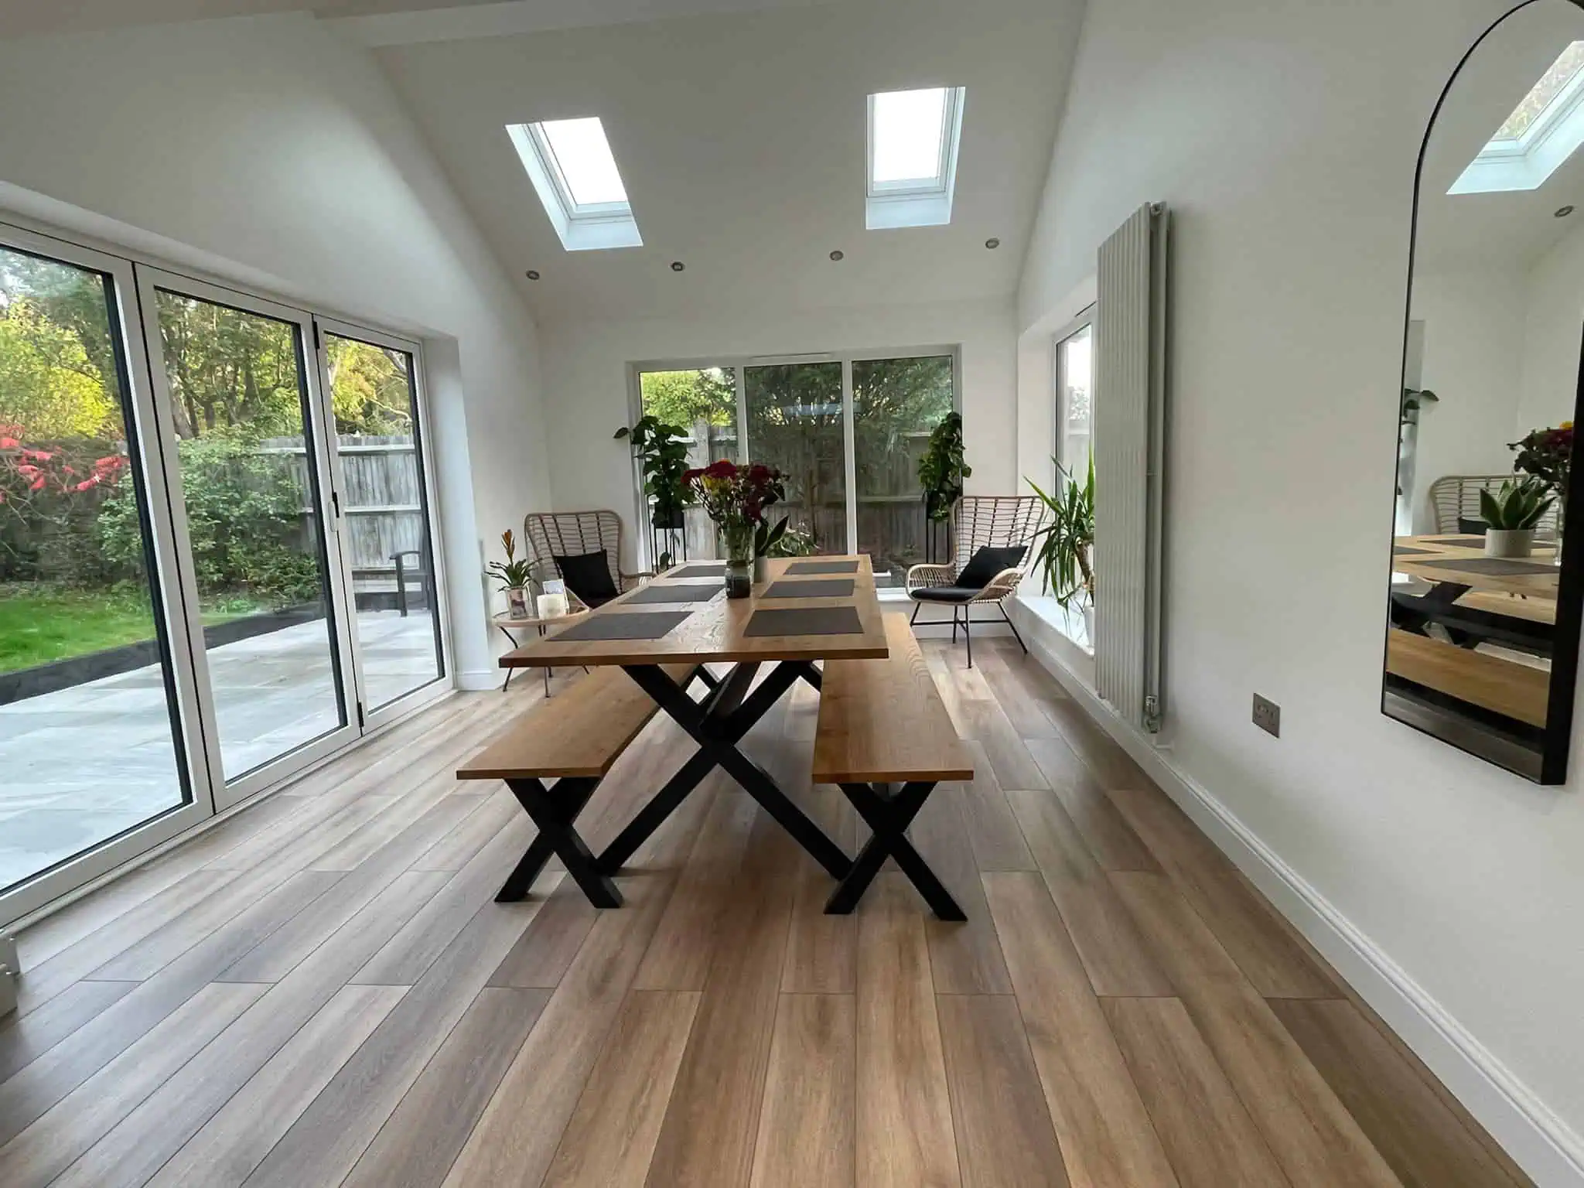
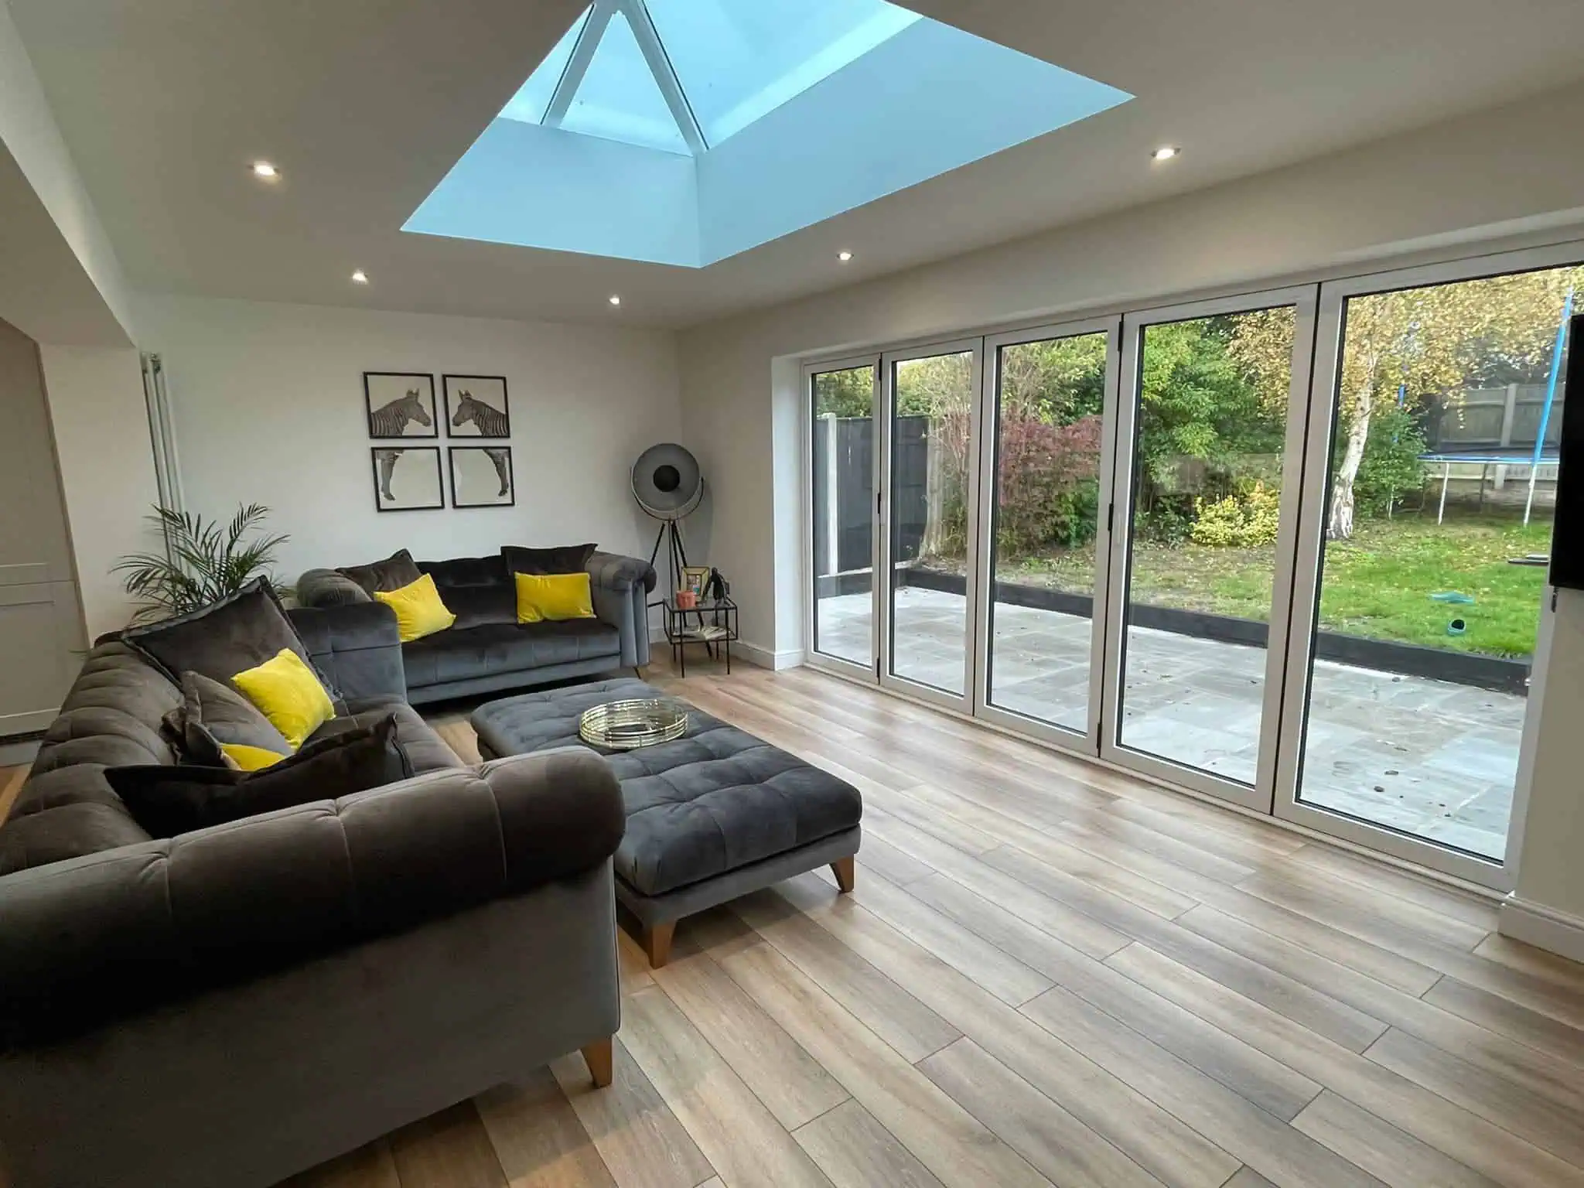
The result is a bright, modern family living area featuring a beautiful roof lantern, vaulted ceilings, large bi-folding doors and uninterrupted views across the garden. The combination of natural light, open space and contemporary finishes has created a fantastic environment for both everyday family life and entertaining guests.
A project we’re incredibly proud to have delivered.
SCROLL THROUGH IMAGES


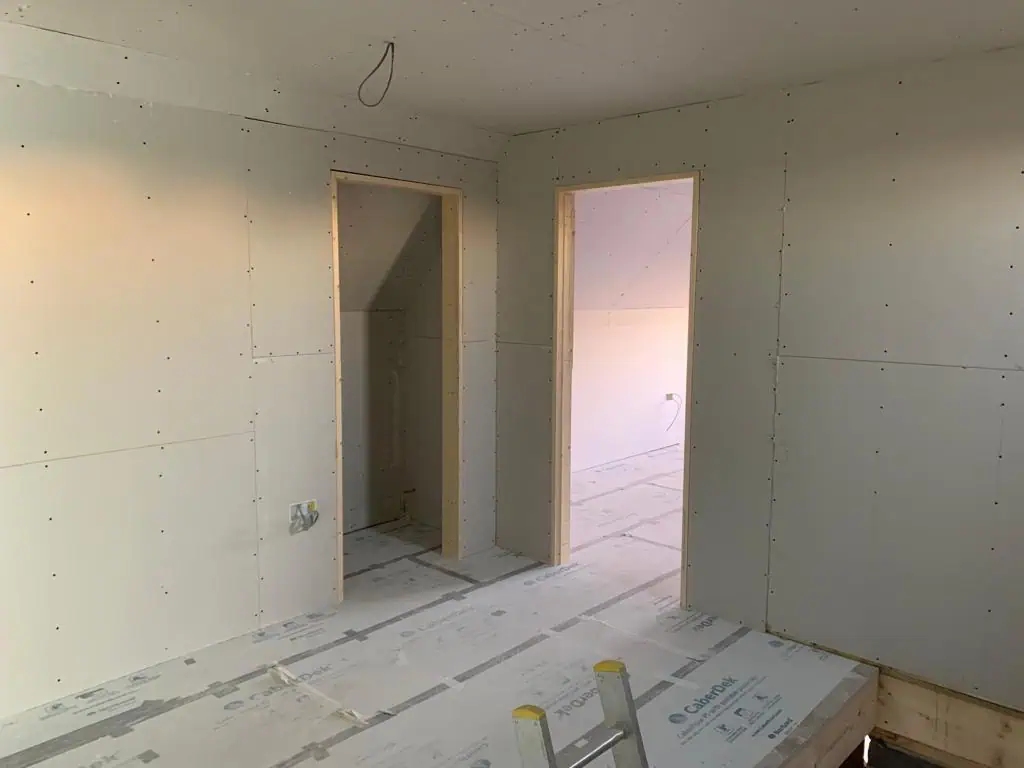
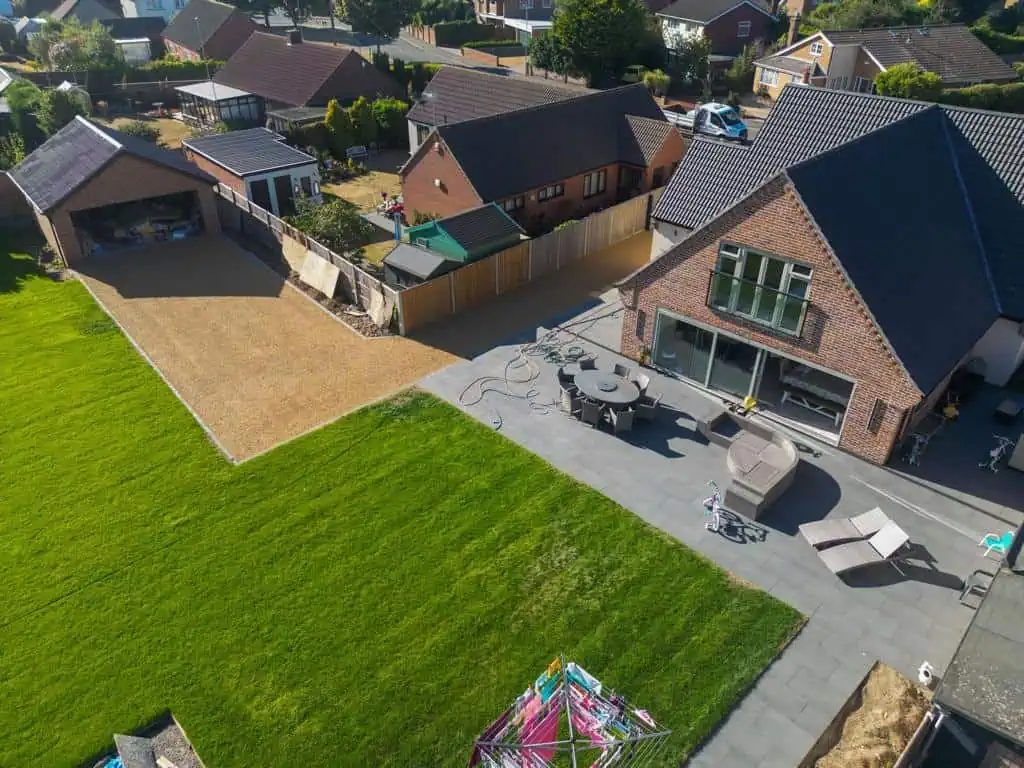
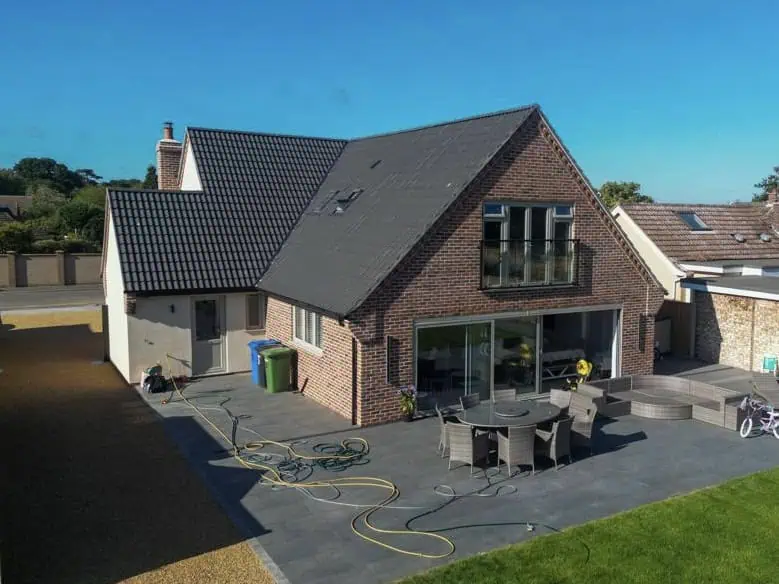
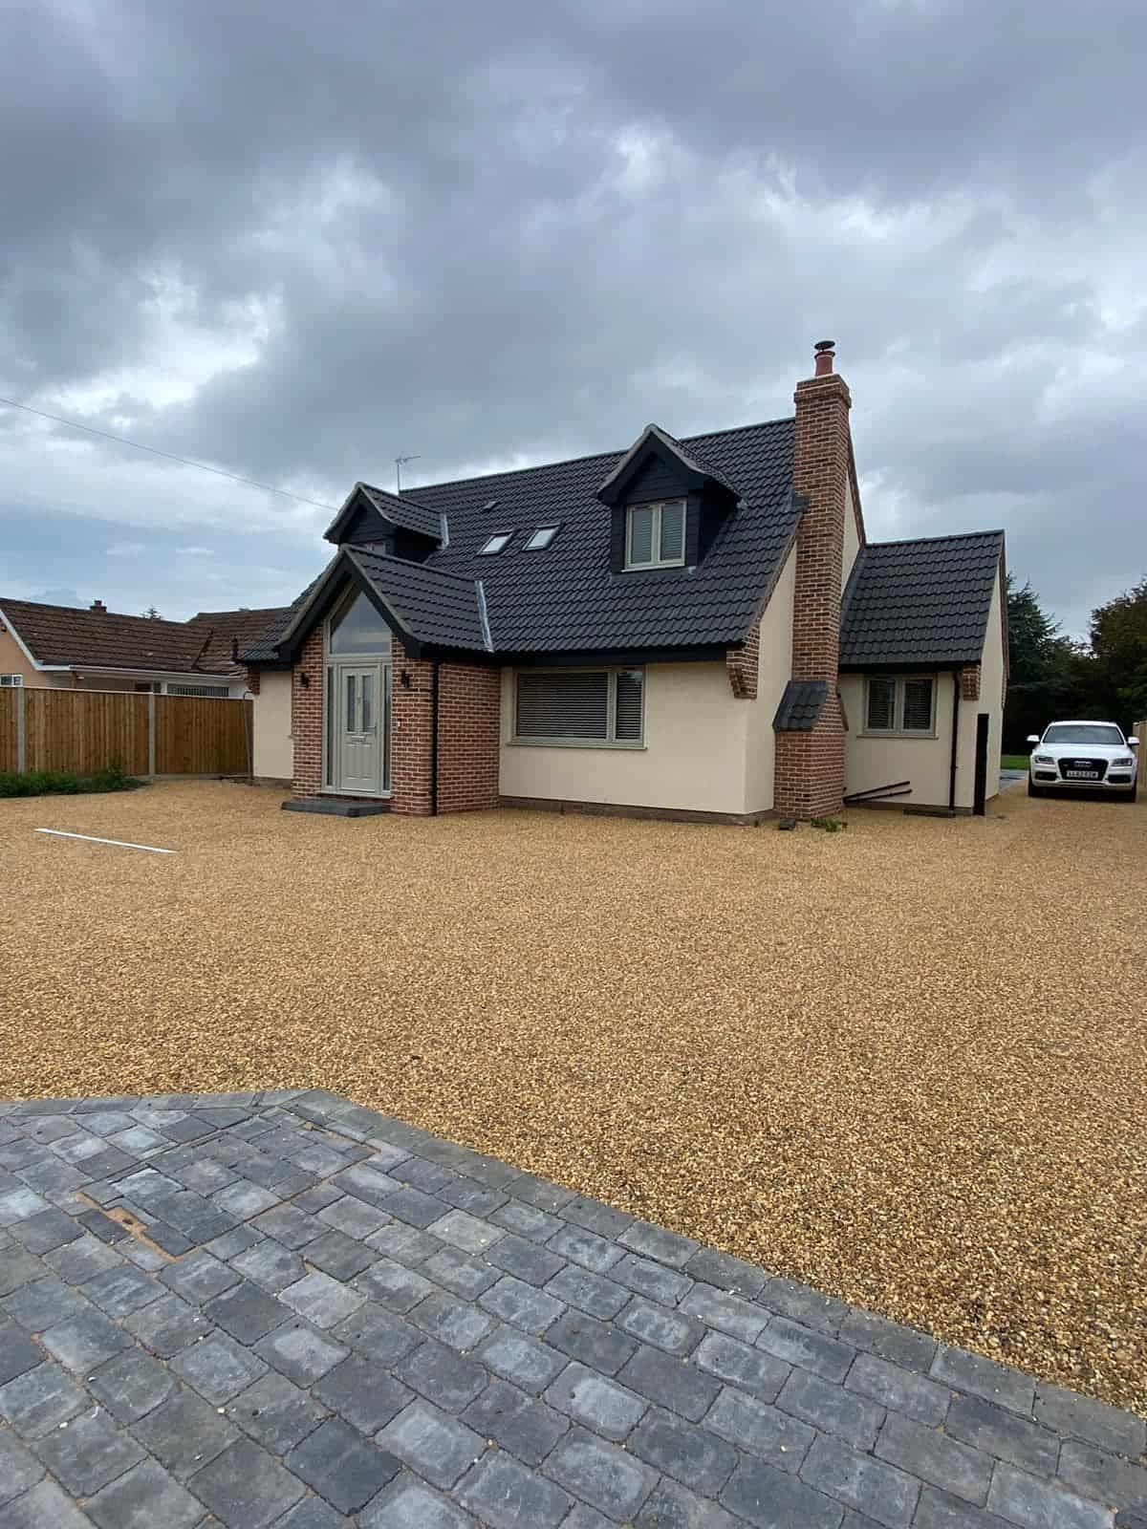
Bungalow Transformation Into a Modern Chalet Home
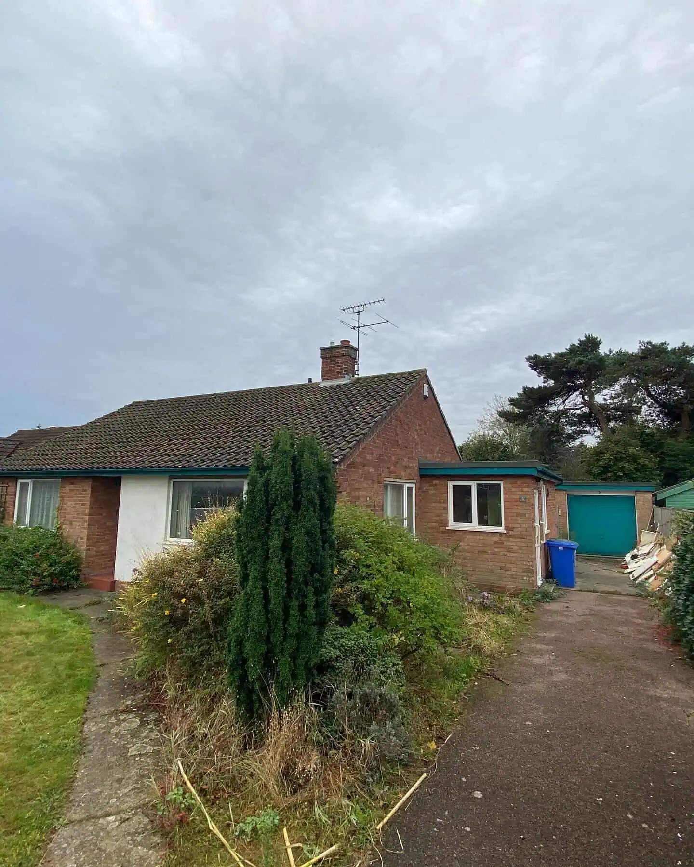
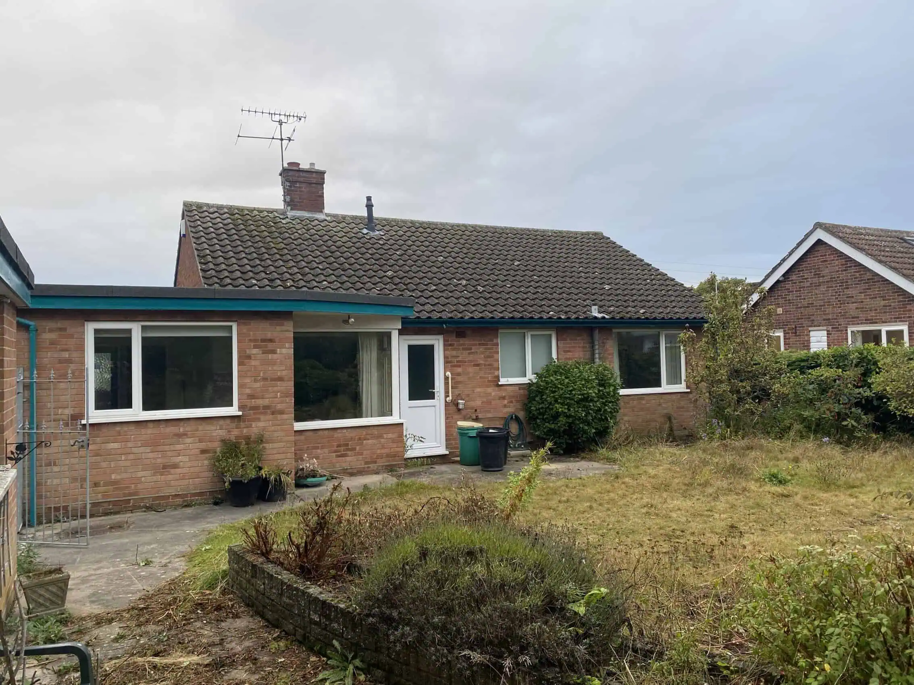
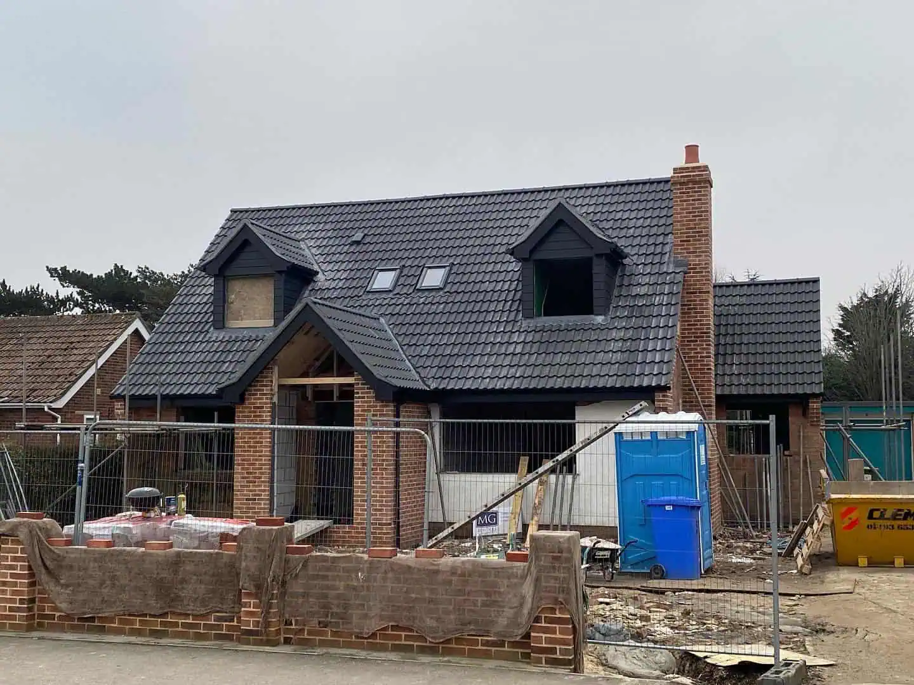
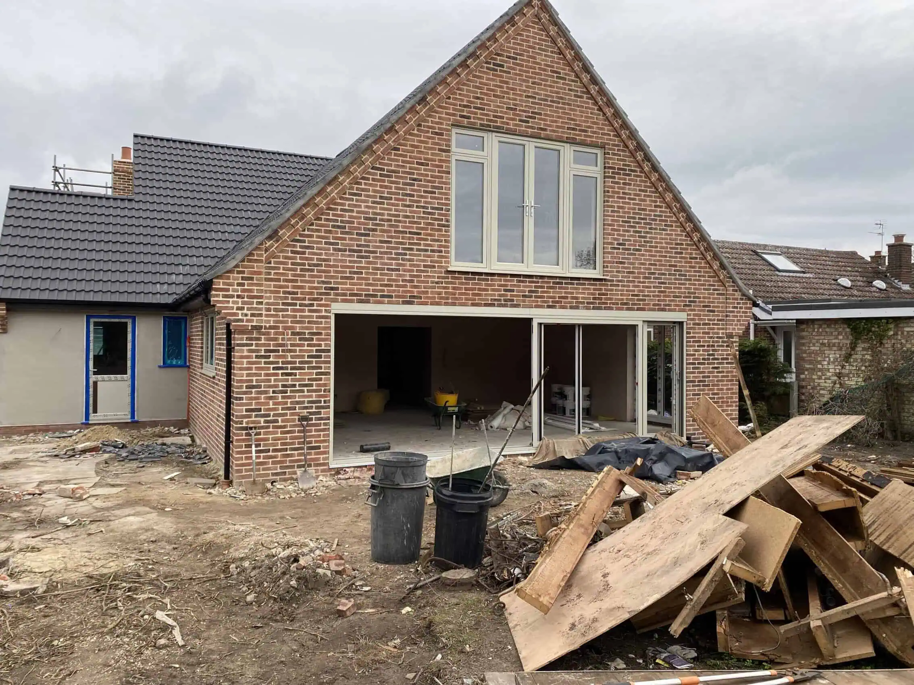
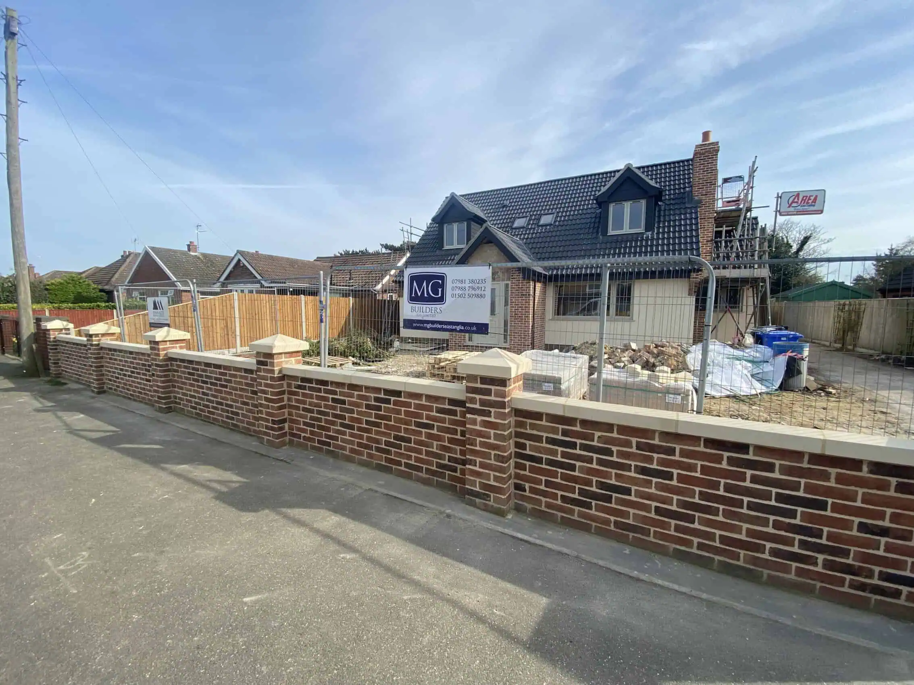
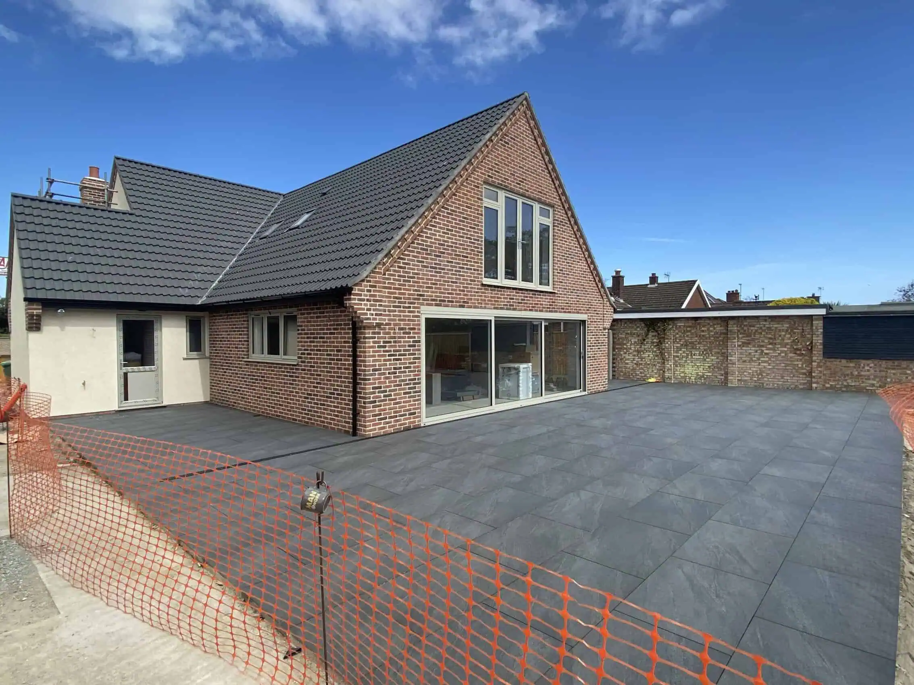
This project saw an existing bungalow completely reimagined and transformed into a stunning modern chalet-style home.
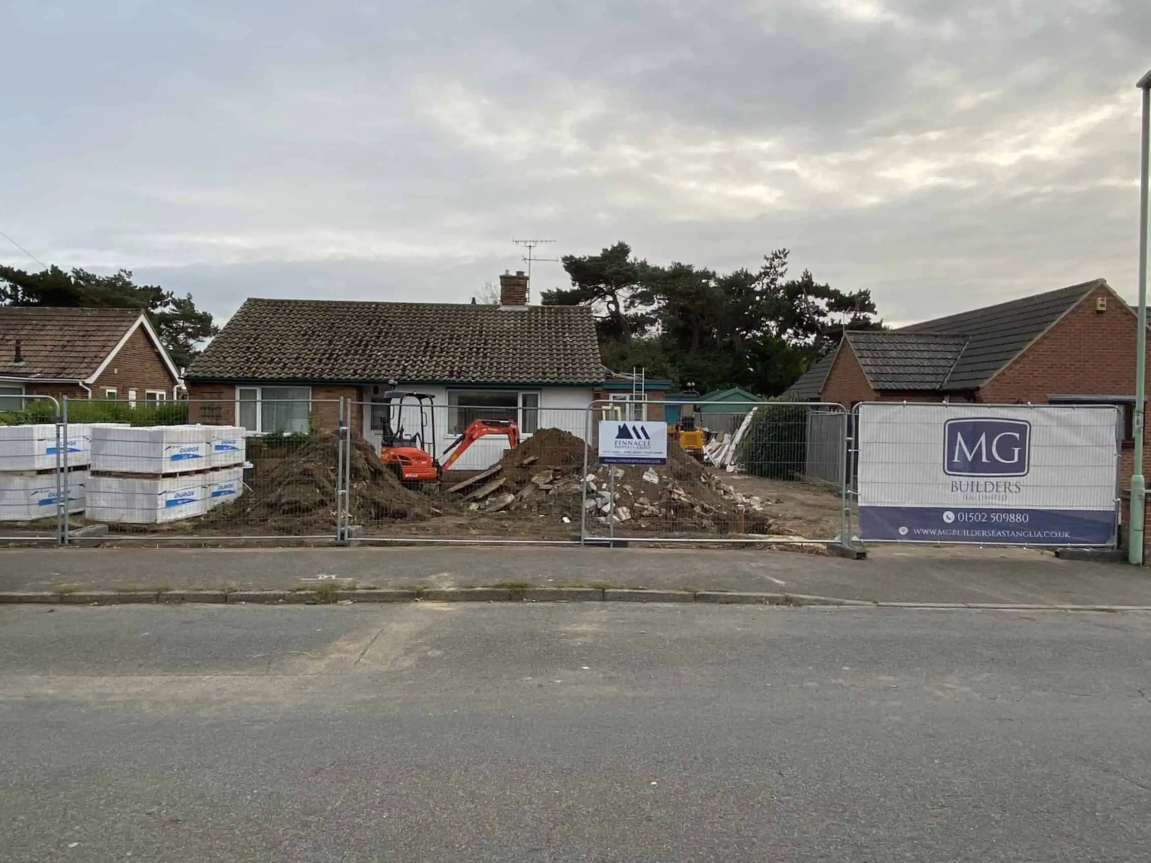
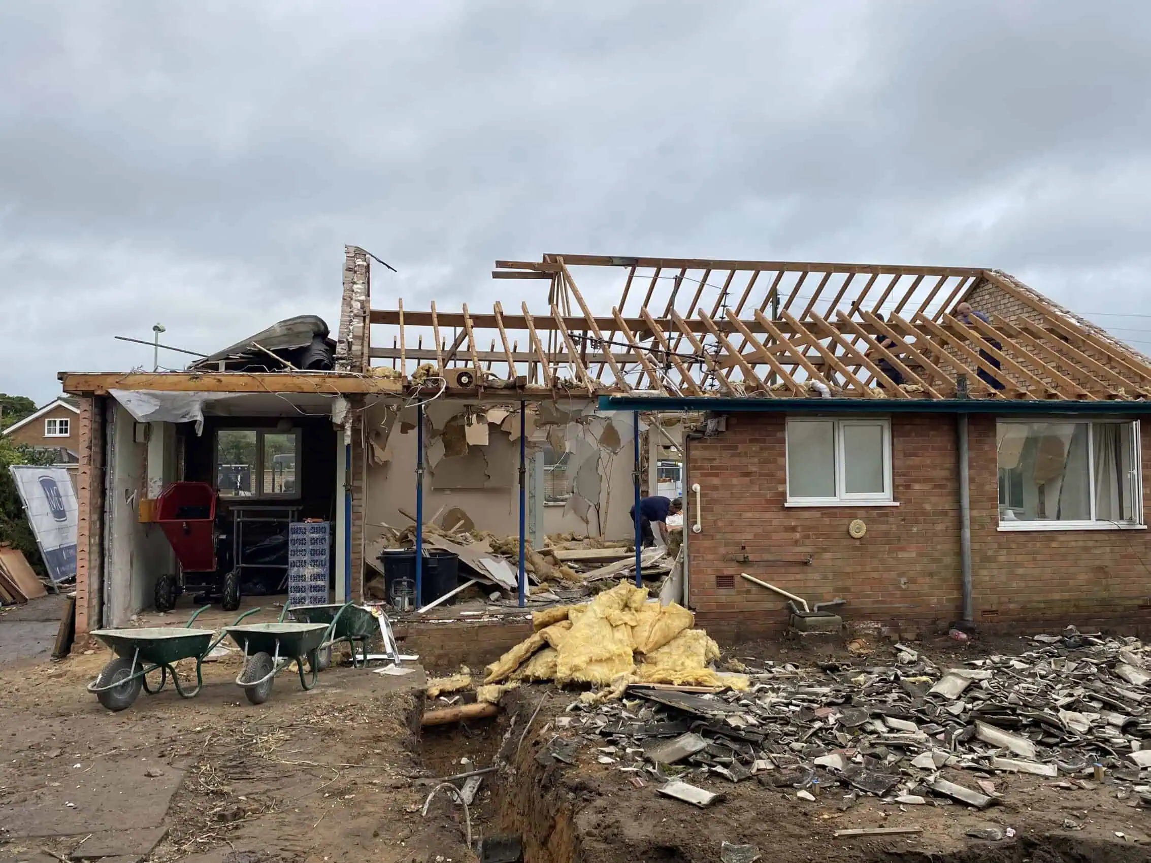
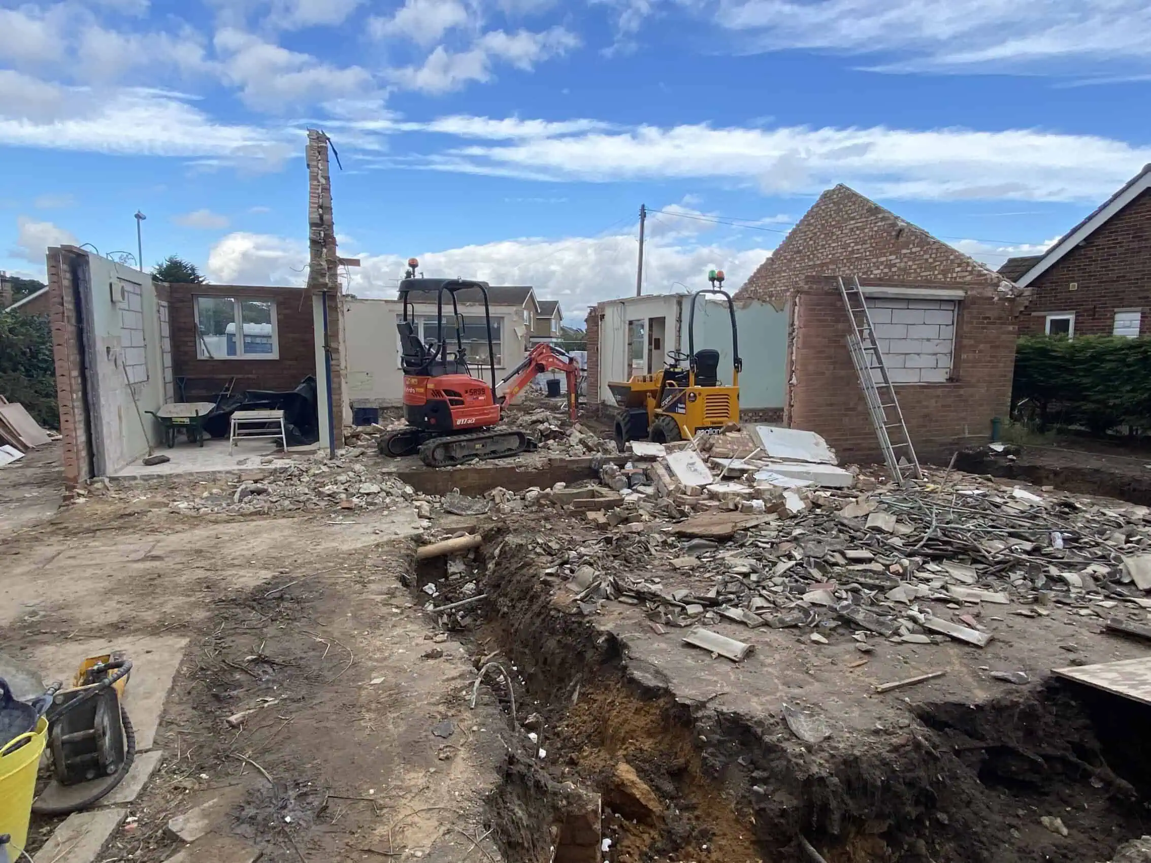
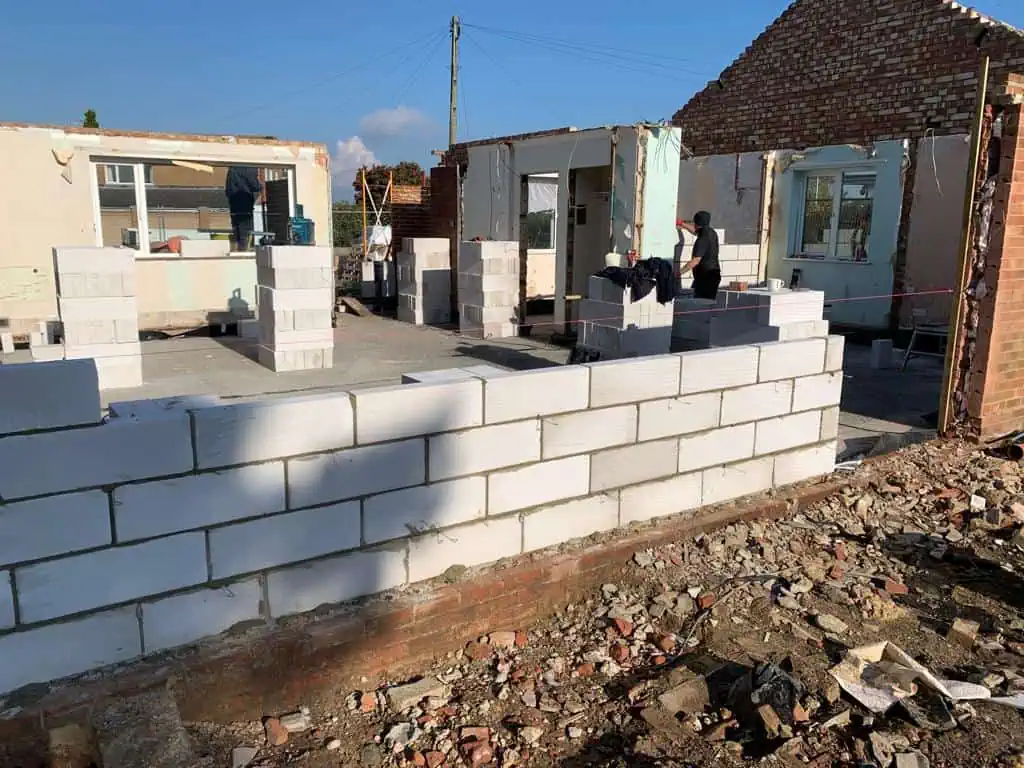
While the finished property appears almost entirely new, planning restrictions meant the project could not be classified as a new build. Although it would have been far simpler from a construction perspective to demolish the bungalow and start again, planning permission was only granted for an extension and major refurbishment. As a result, only a handful of the original walls were retained, with the remainder of the property being extensively rebuilt and remodelled.
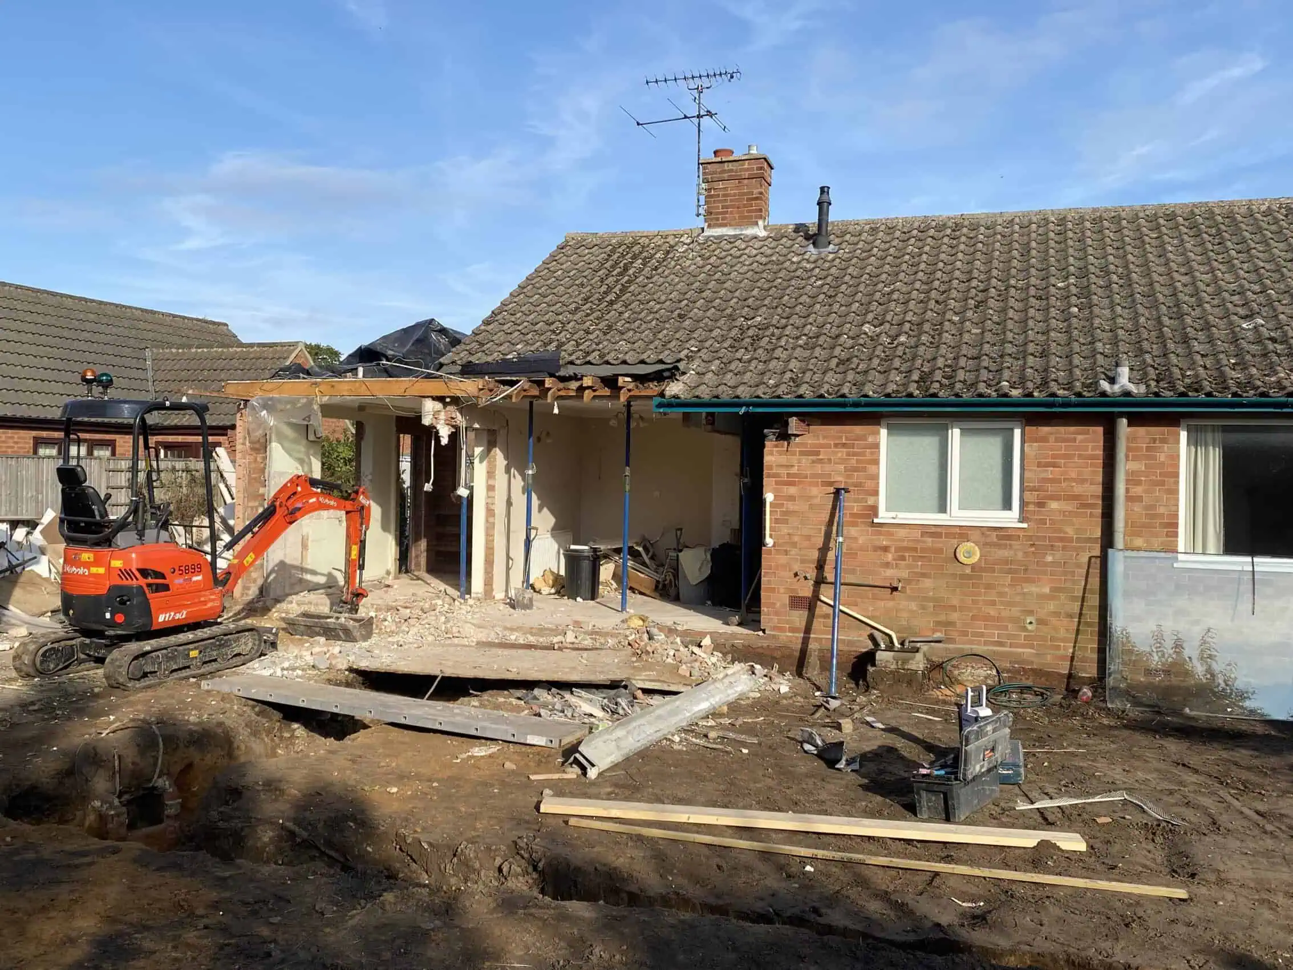
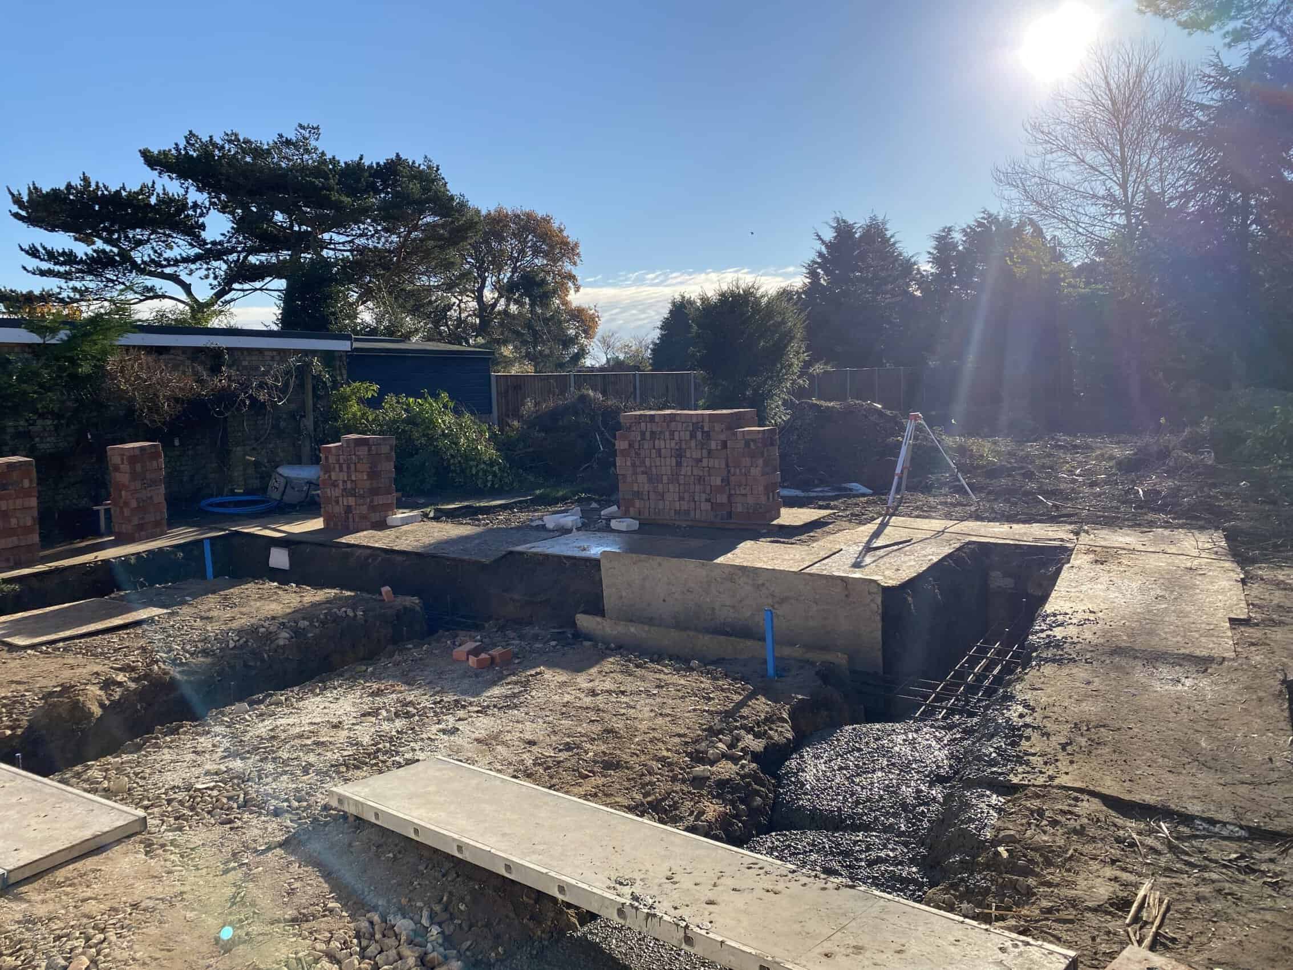
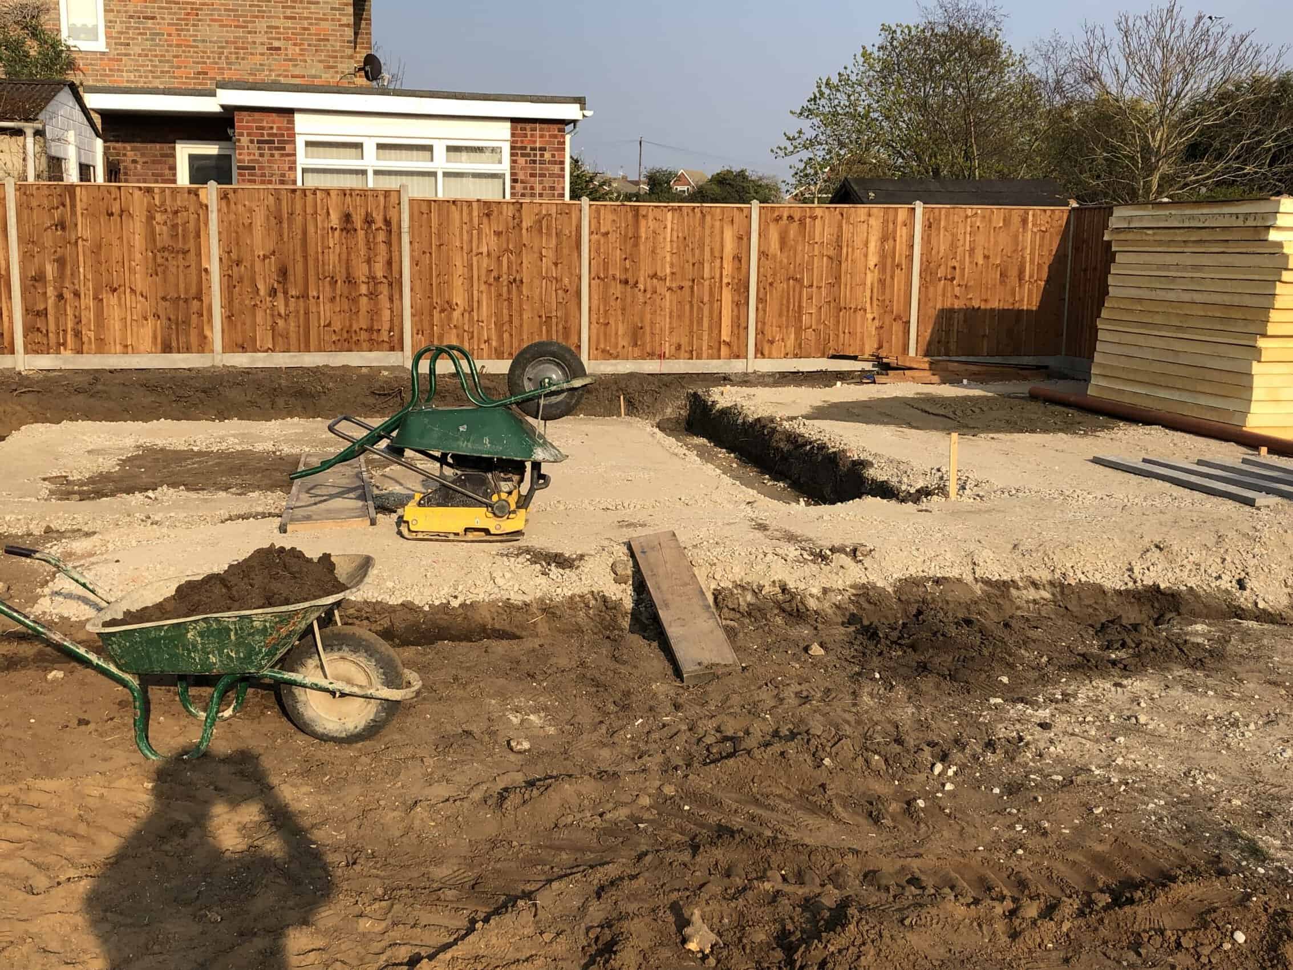
The project wasn’t without its challenges. During excavation of the extension foundations, we uncovered large quantities of buried metalwork including old car bonnets, bicycles and various scrap materials, suggesting the area had been used as a dumping ground many years ago. We also discovered a 4-metre-deep water well and an existing concrete ringed soakaway, both located directly within the proposed foundation zones.
These unexpected discoveries required the involvement of our structural engineer, who designed a specialist foundation solution to safely bridge the affected areas. This can be seen in the extensive structural steel reinforcement cages installed within the foundations before concrete was poured.
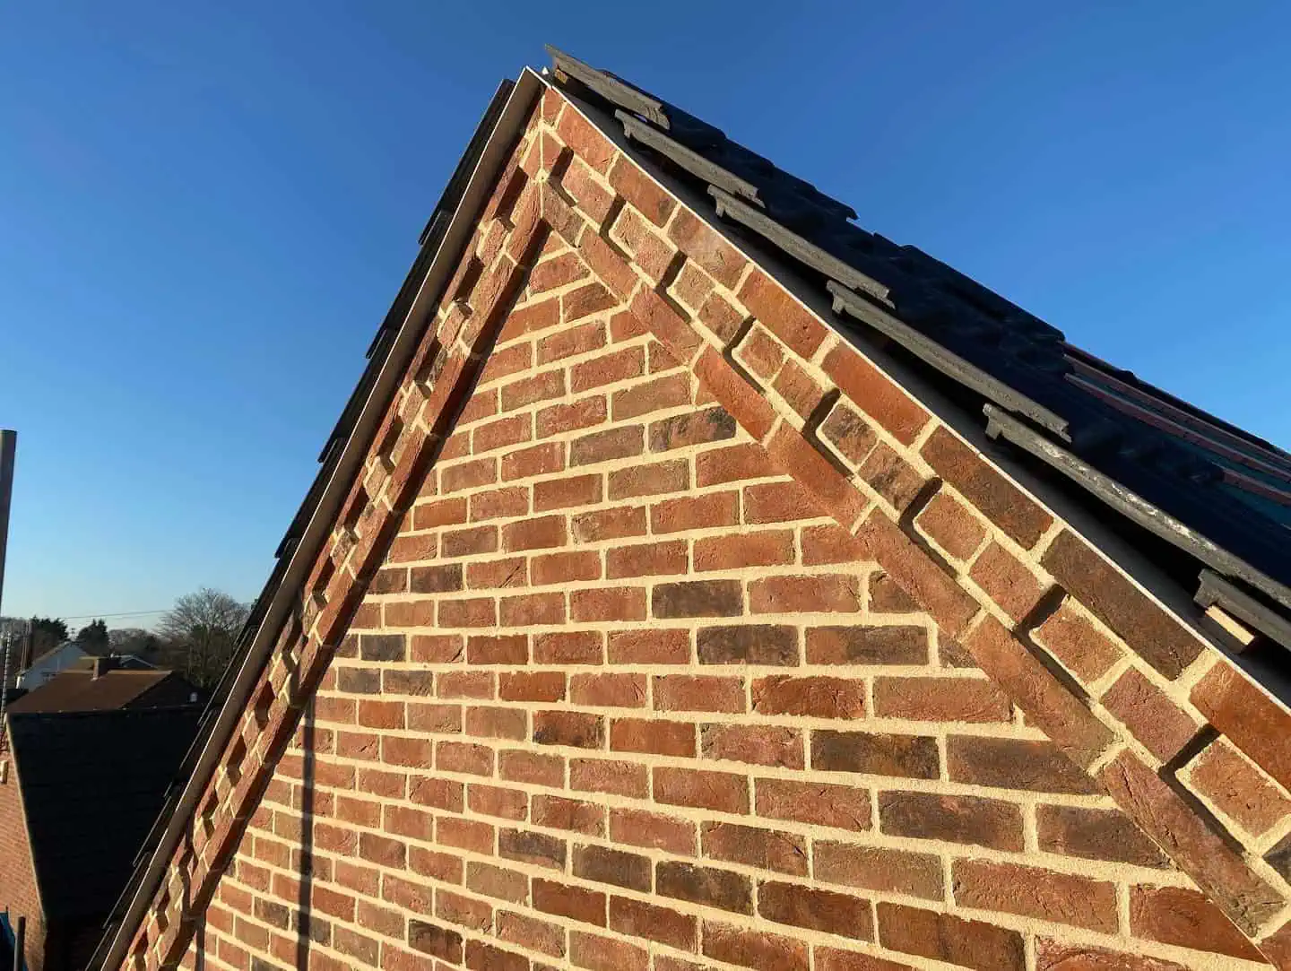
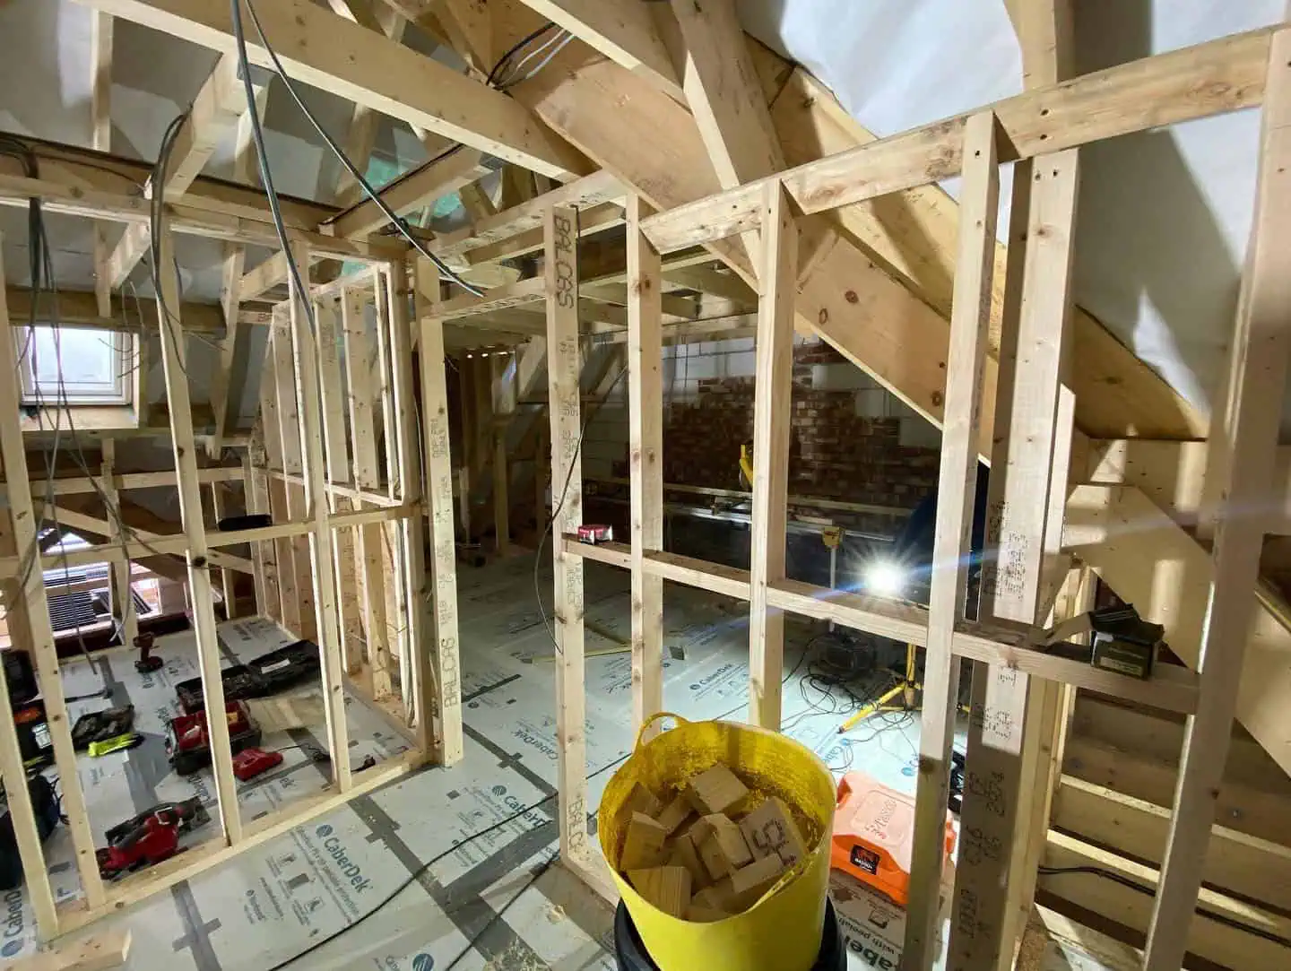
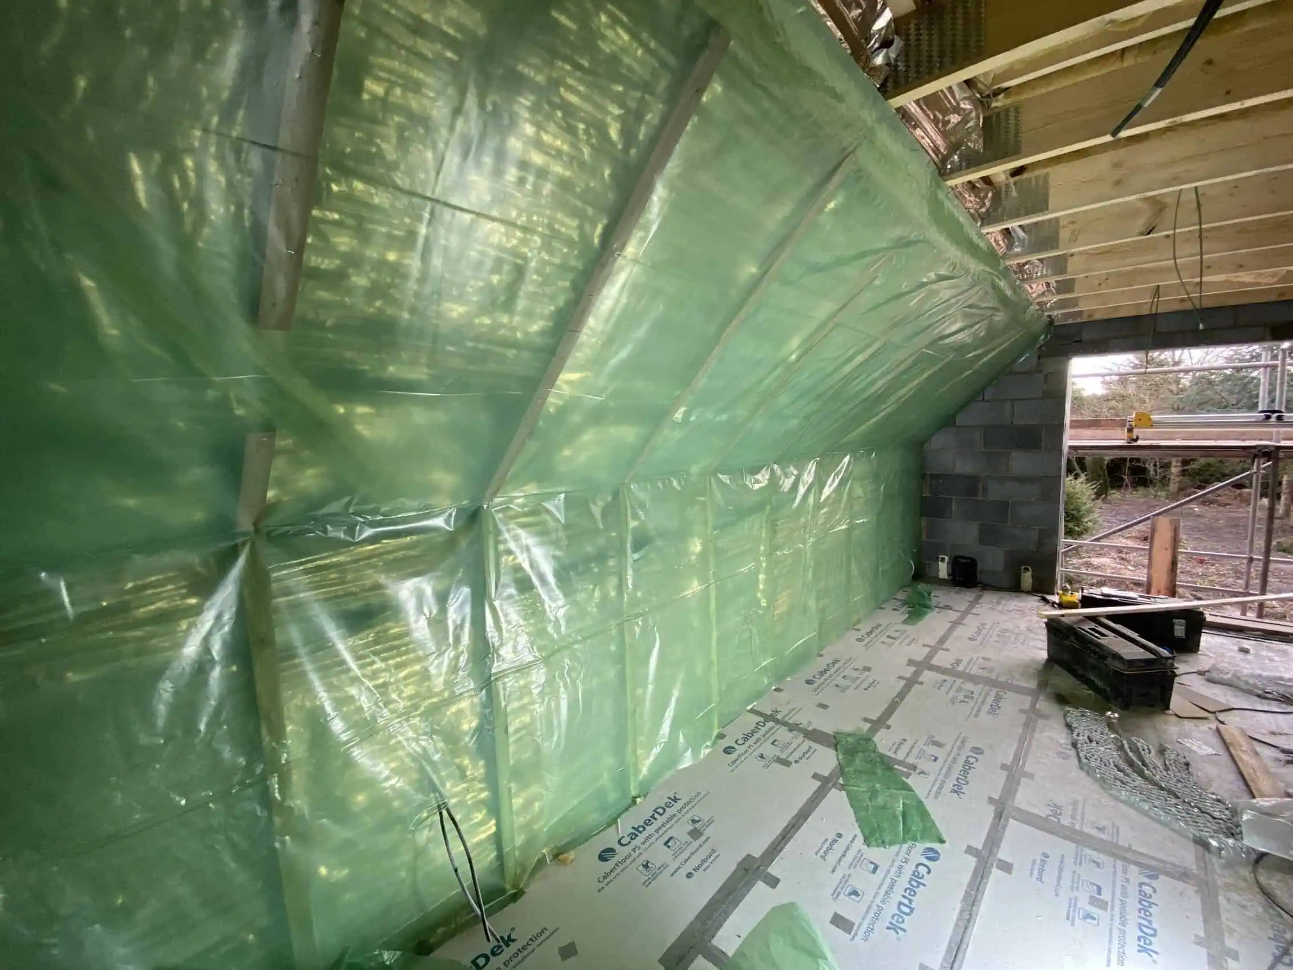
From the original dated property to the finished result, every aspect of the home was upgraded, including new roof construction, dormer windows, external remodelling, rendering, landscaping and a complete redesign of the front elevation.
The transformation is remarkable and demonstrates just how much potential can be unlocked within an existing property when careful planning, engineering expertise and quality workmanship come together.
SCROLL THROUGH IMAGES




Luxury Garden Games Room & Entertainment Area
The ultimate garden entertainment space.
This bespoke garden games room was designed to create the perfect place for relaxing, entertaining and spending time with family and friends all year round.
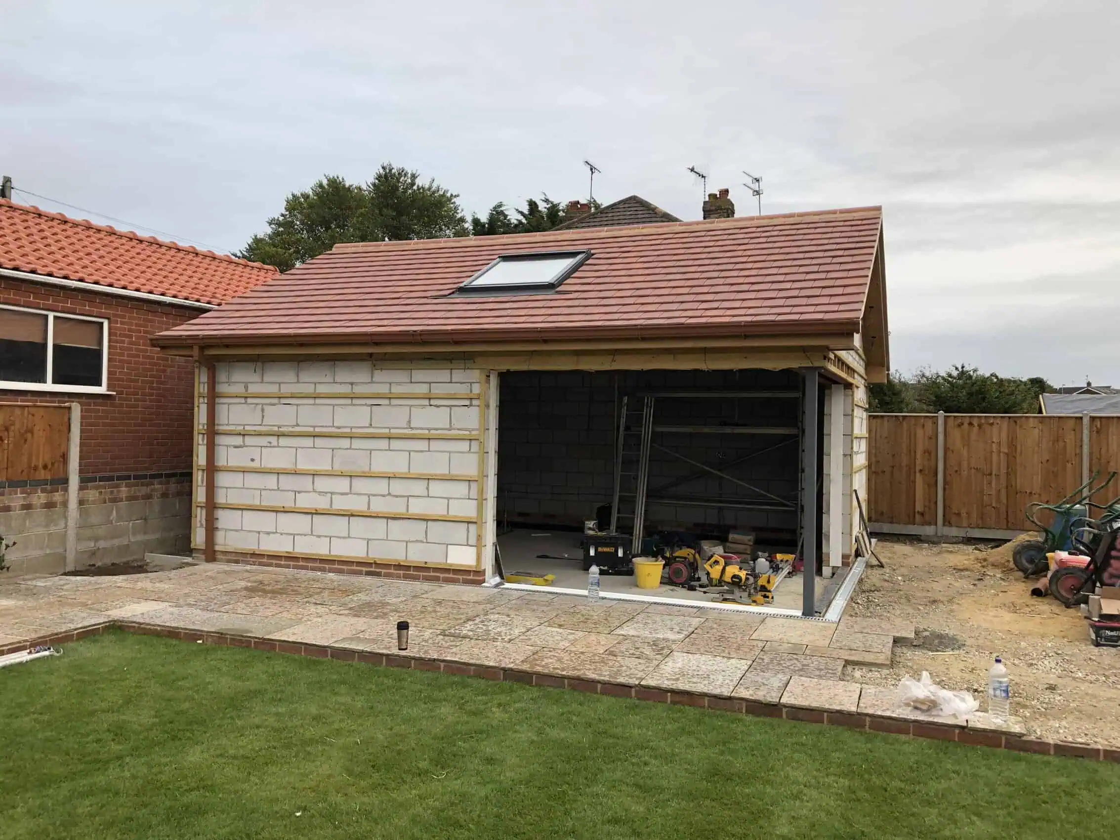
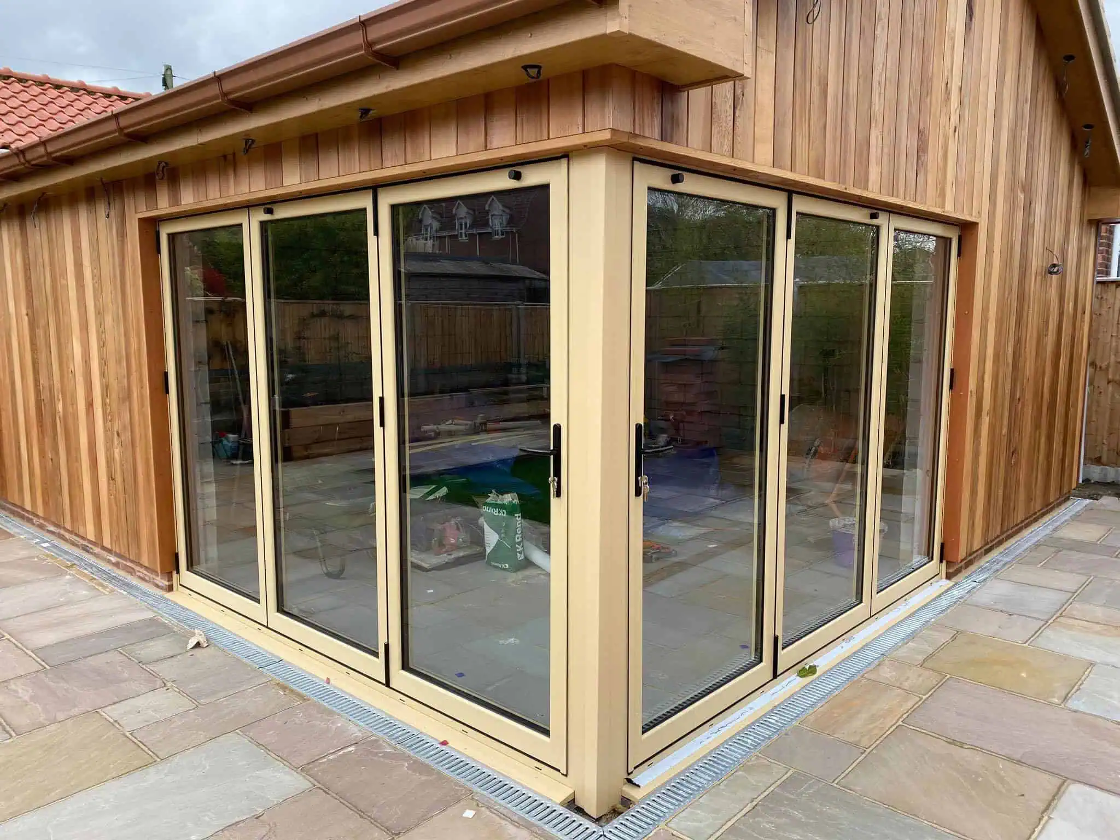
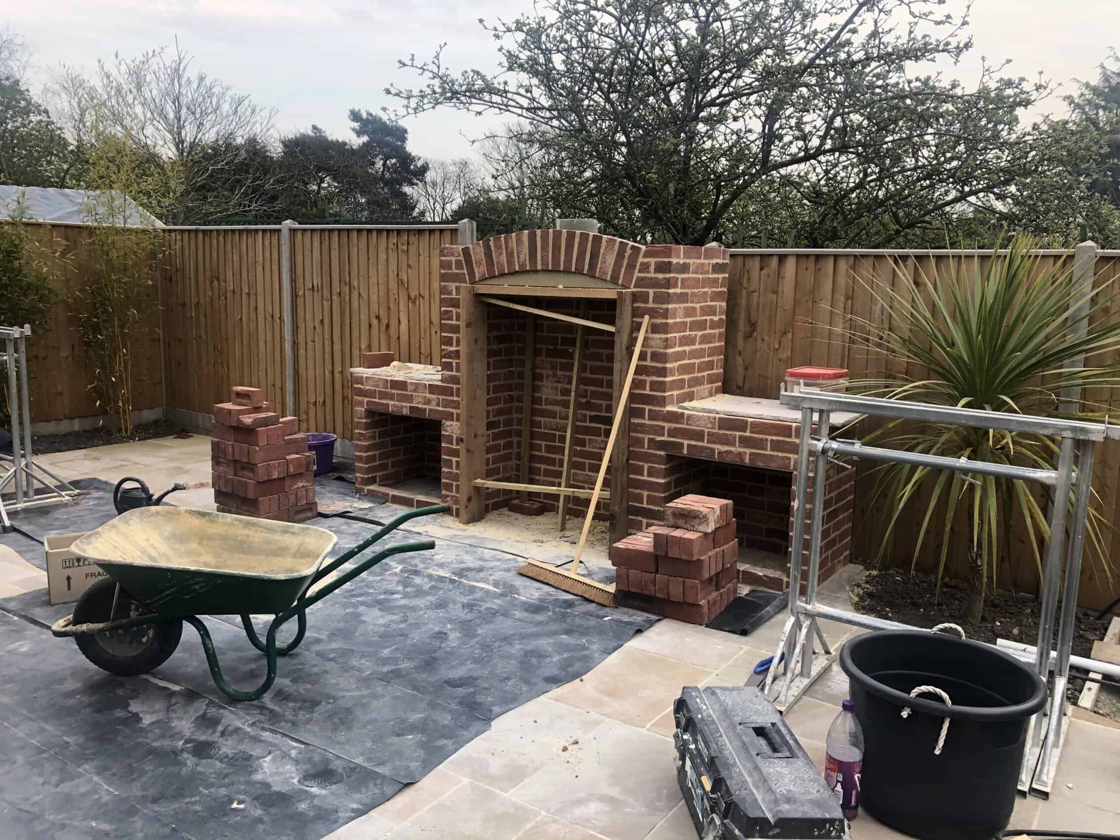
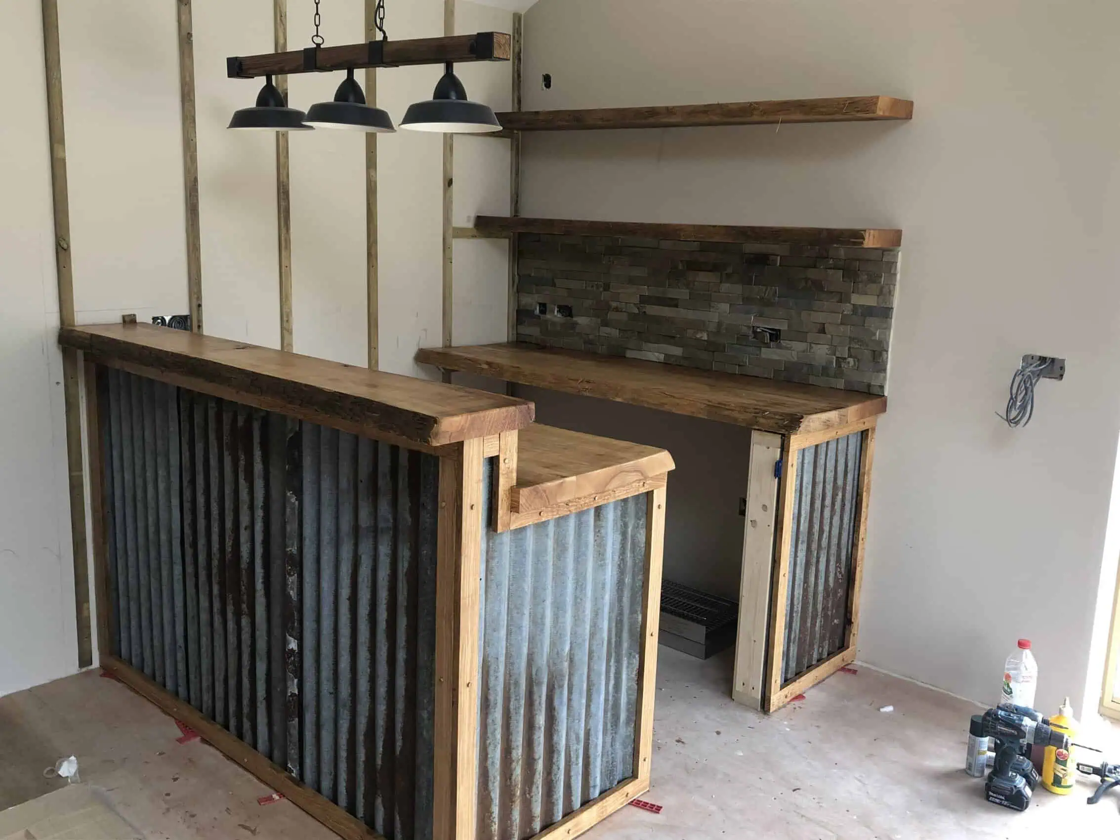
Featuring stunning corner bi-fold doors, a vaulted ceiling, bespoke bar, pool table, dart board, Sky TV, sound system and WC facilities, the space effortlessly combines luxury with practicality. Outside, the entertainment area continues with a large natural stone patio, dedicated seating area, brick-built BBQ, outdoor fireplace and feature lighting, creating an incredible space for hosting guests long into the evening.
One of the most technically challenging aspects of the build was creating the structural steelwork required to support the roof whilst allowing for the installation of the large corner bi-fold doors. This design maximises the amount of natural light entering the building, allowing approximately 7–8 hours of direct sunlight to flood the space throughout the day.
Another challenge involved installing a WC within the building. With the nearest foul drainage connection located approximately 50 metres away at the main house, there was insufficient fall available for a conventional gravity drainage system. To overcome this, we installed a specialist Saniflo pumping system capable of discharging waste uphill and over long distances, allowing full WC facilities to be incorporated into the building without compromise.
This project was particularly enjoyable due to the variety of materials used throughout the build. From traditional brickwork and natural sandstone through to waney edge oak, reclaimed pallet timber, corrugated metal sheeting and cedar cladding, every element was carefully selected to create a unique character-filled building that blends rustic charm with modern functionality.
A fantastic project and a brilliant example of how a garden building can become so much more than simply extra storage space.
SCROLL THROUGH IMAGES
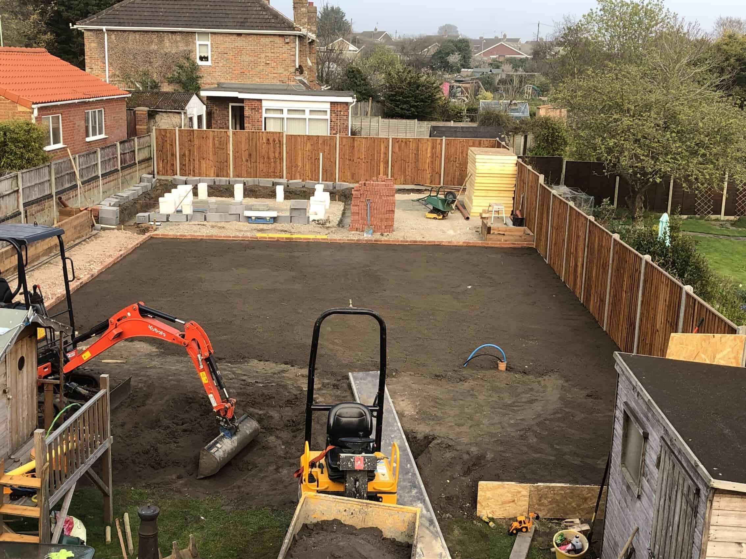
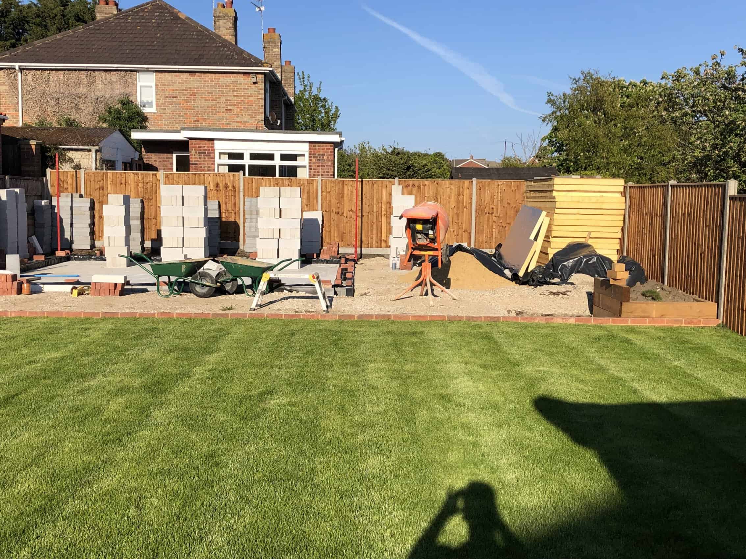
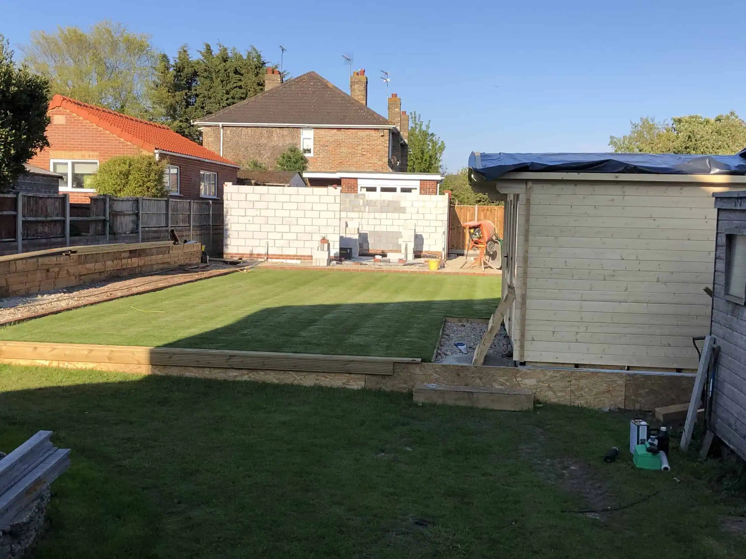

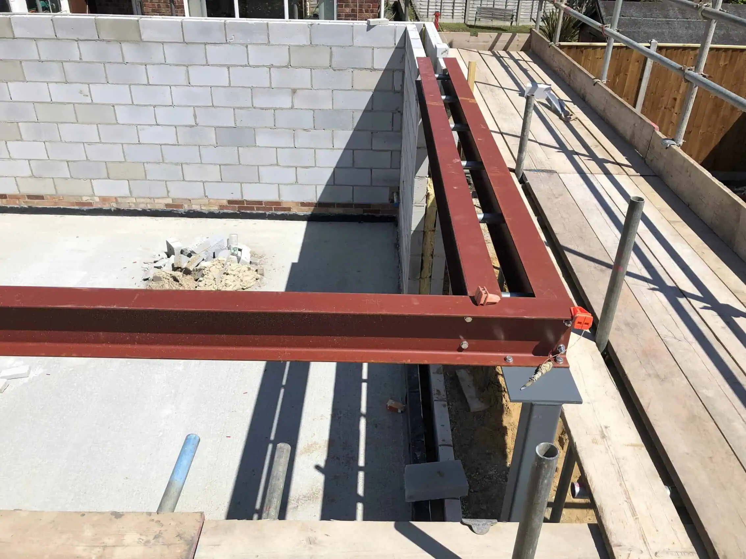
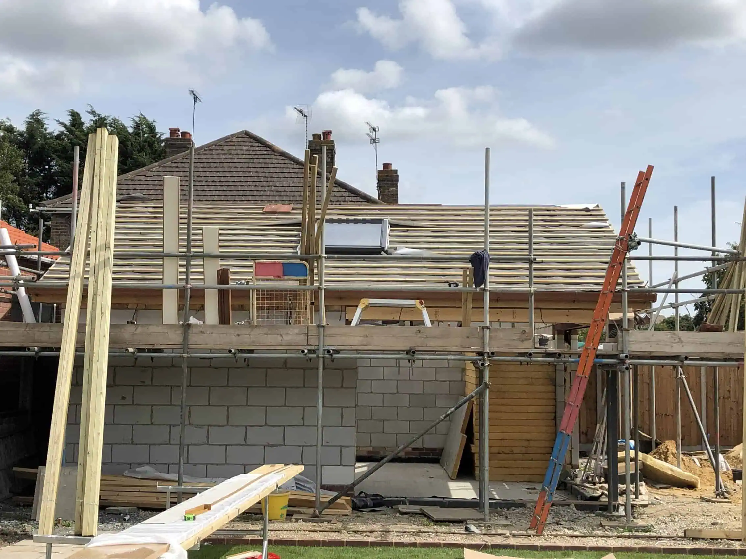
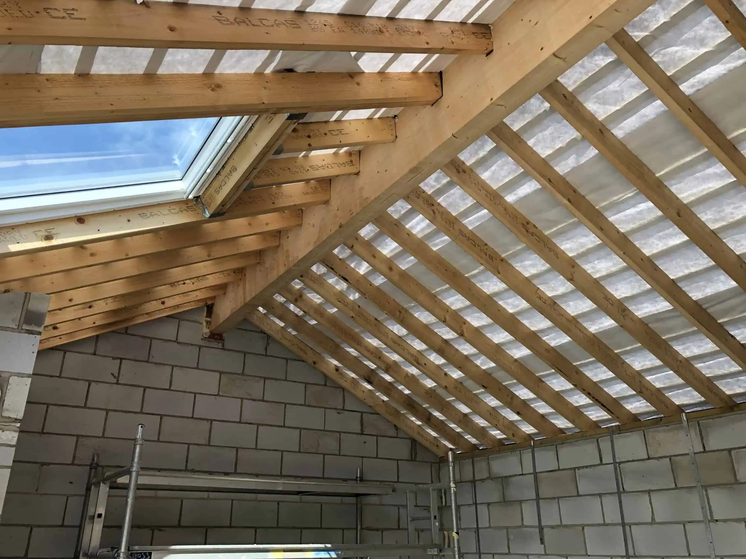
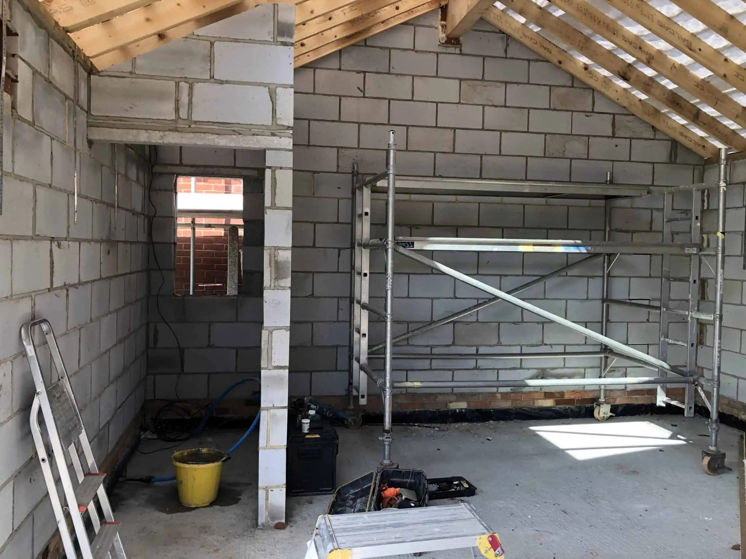
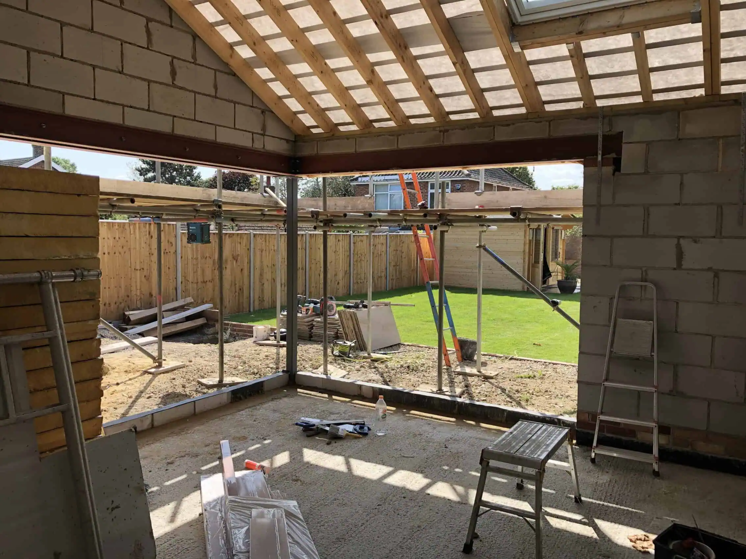








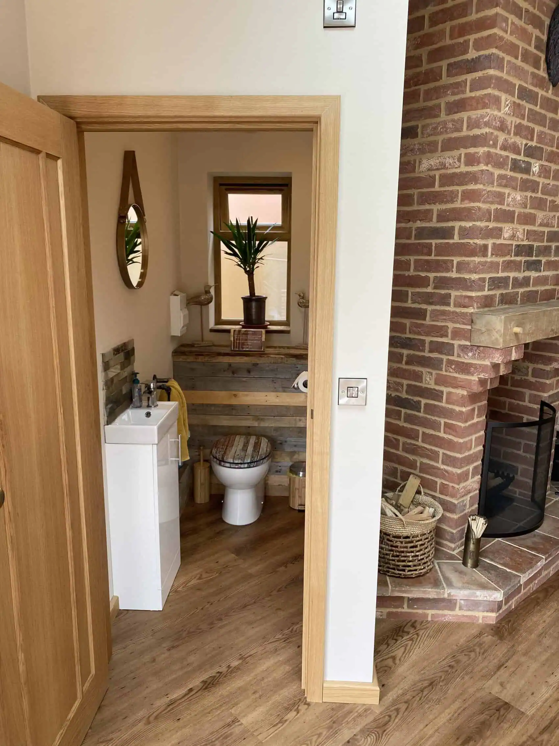
Complete Transformation of a 1950s Detached Family Home
This project saw a tired 1950s detached property completely reimagined and transformed into a stunning bespoke family home.
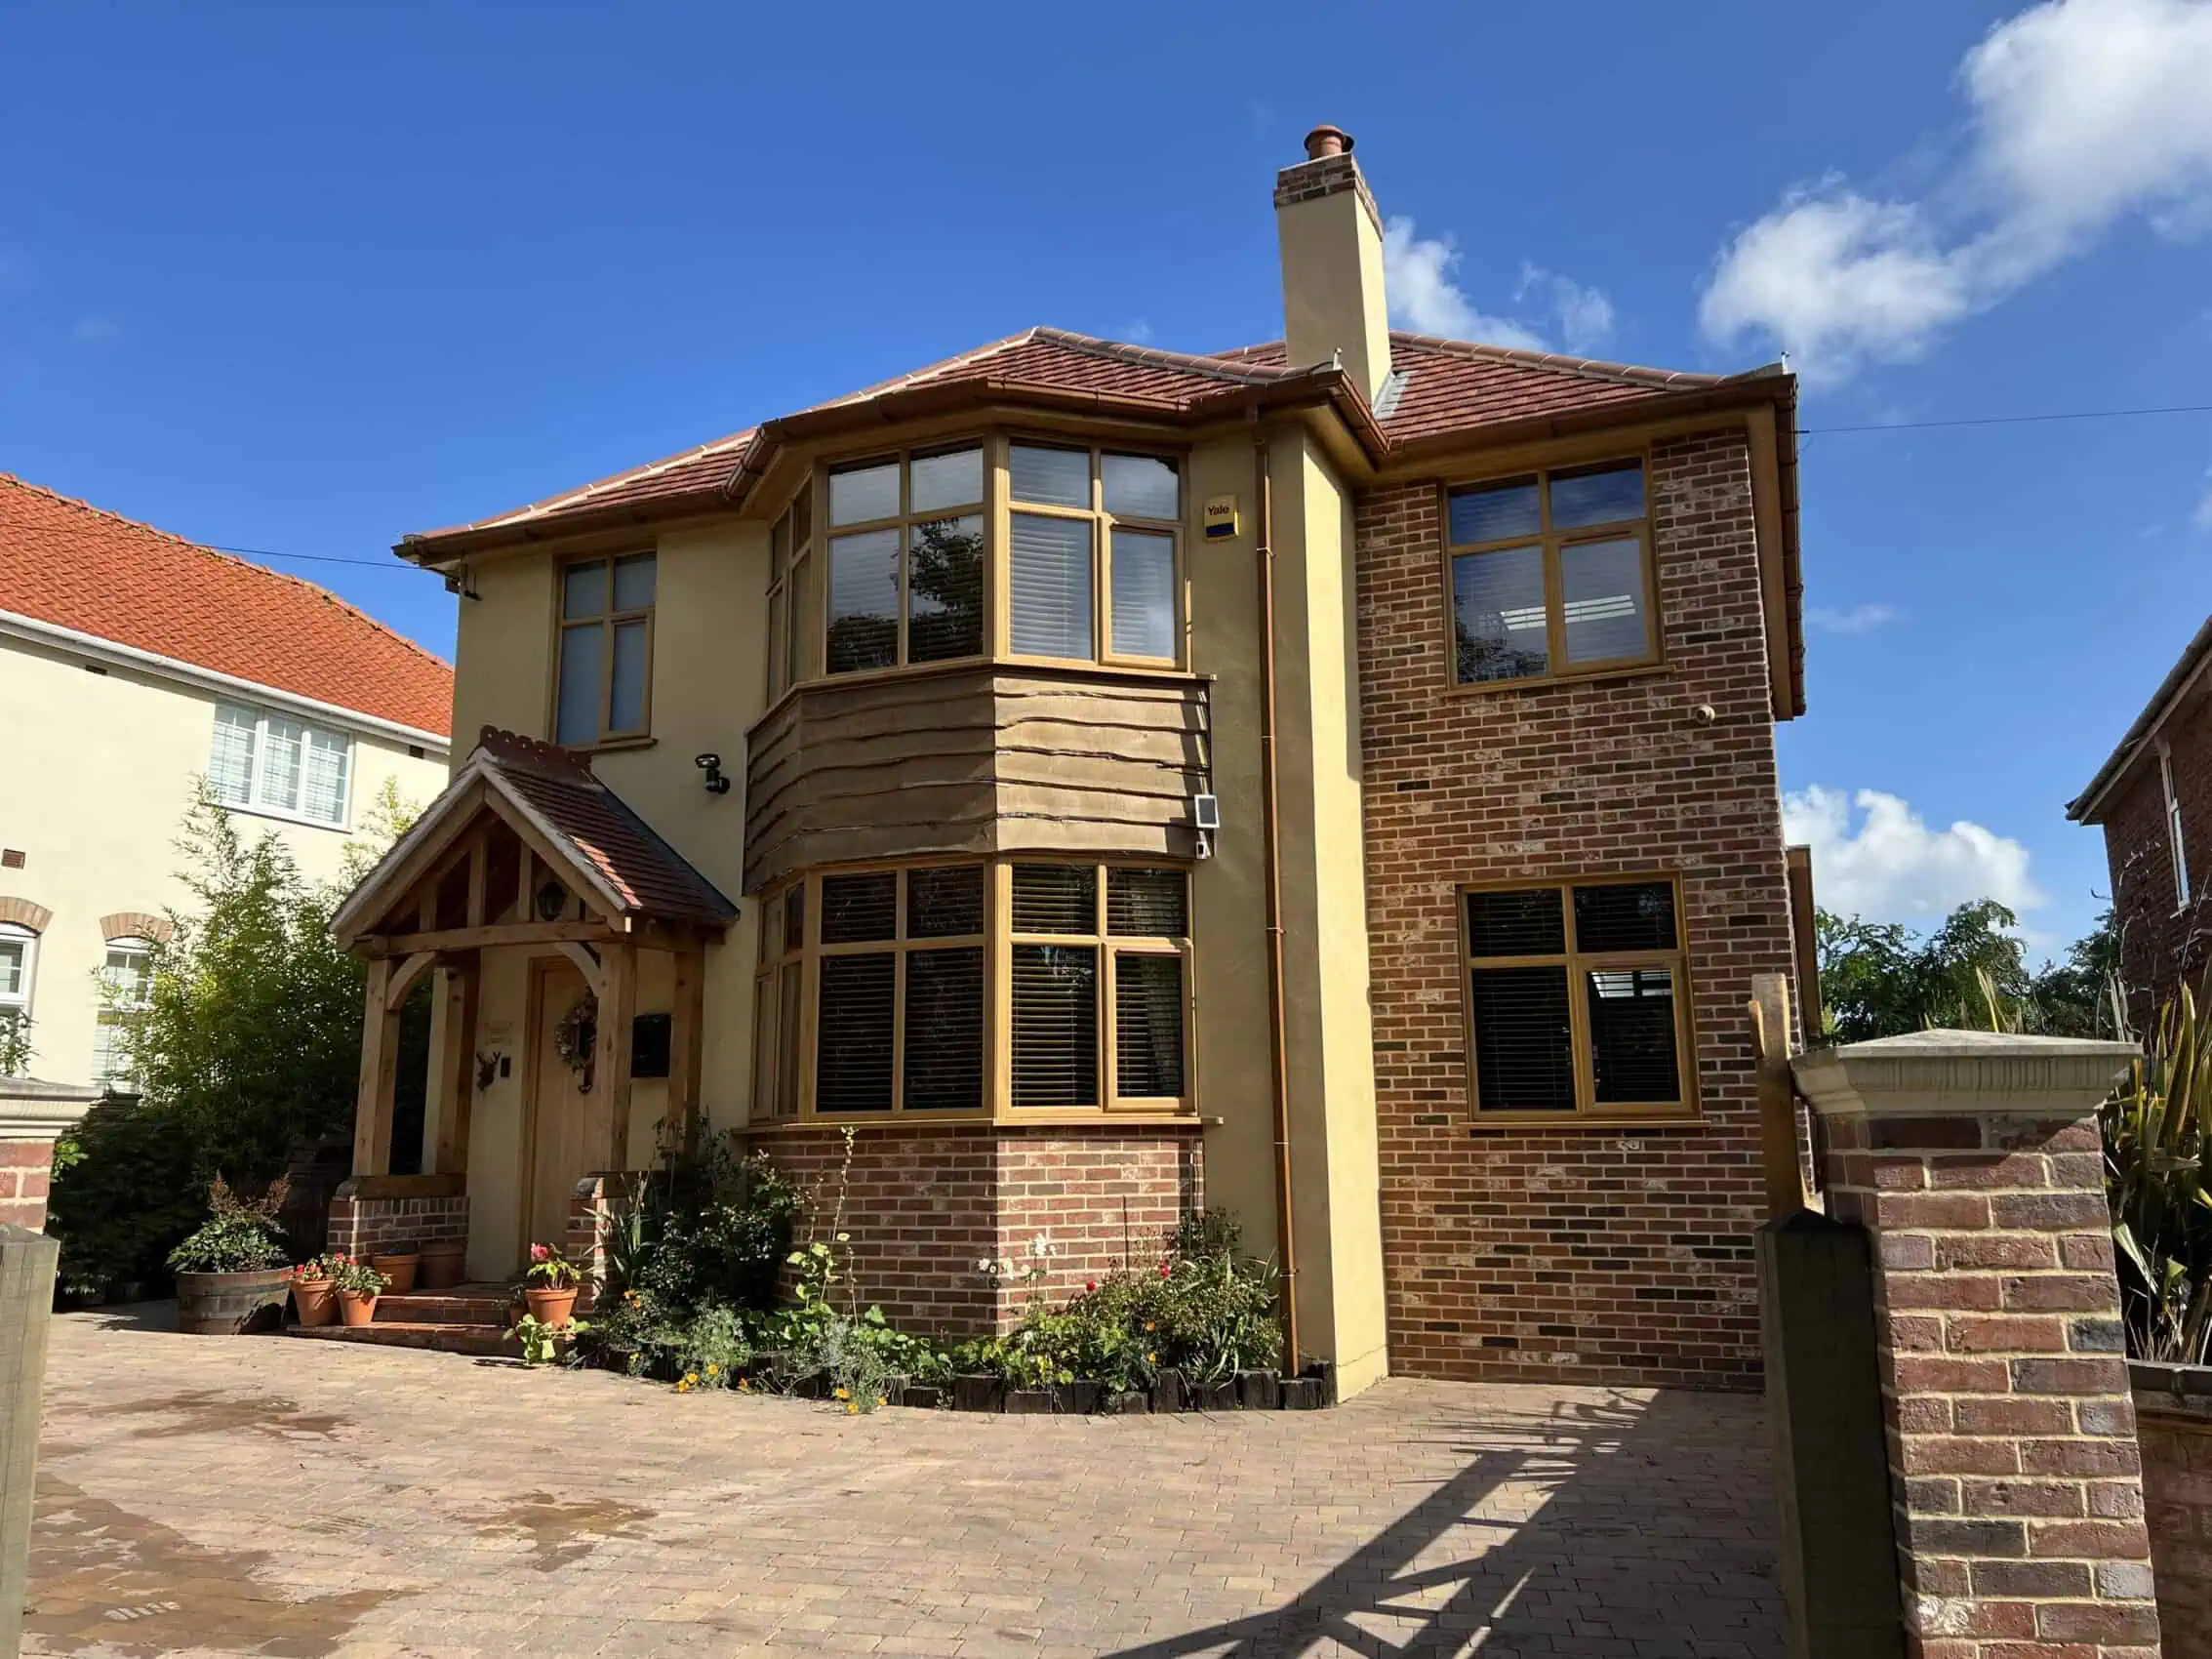
The works included a side extension, complete new roof, handcrafted oak porch, Irish oak windows, decorative brickwork, K-Rend render and feature waney edge timber cladding to the bay window. The combination of traditional materials, quality craftsmanship and thoughtful design has created a property that now stands out for all the right reasons.
One of the biggest challenges on this project was the construction of the side extension, which was built directly on the boundary line. As permission was not granted by the neighbouring property to access their land, the entire extension had to be constructed from within the boundary.
This required much of the build to be completed overhand, without the benefit of traditional scaffold access along the boundary elevation. Constructing the roof structure and safely installing the fascias and guttering presented a unique challenge and required a different approach to the construction methods typically used on similar projects.
The choice of materials played a huge part in achieving the final appearance. Decorative brickwork laid with traditional white mortar, K-Rend render, waney edge timber cladding and the handcrafted oak porch all work together to create the charming country cottage aesthetic that was envisioned for the property. The careful blending of these materials has transformed what was once a dated house into a characterful and distinctive family home.
One of our favourite transformations and a fantastic example of how an existing home can be completely reinvented.
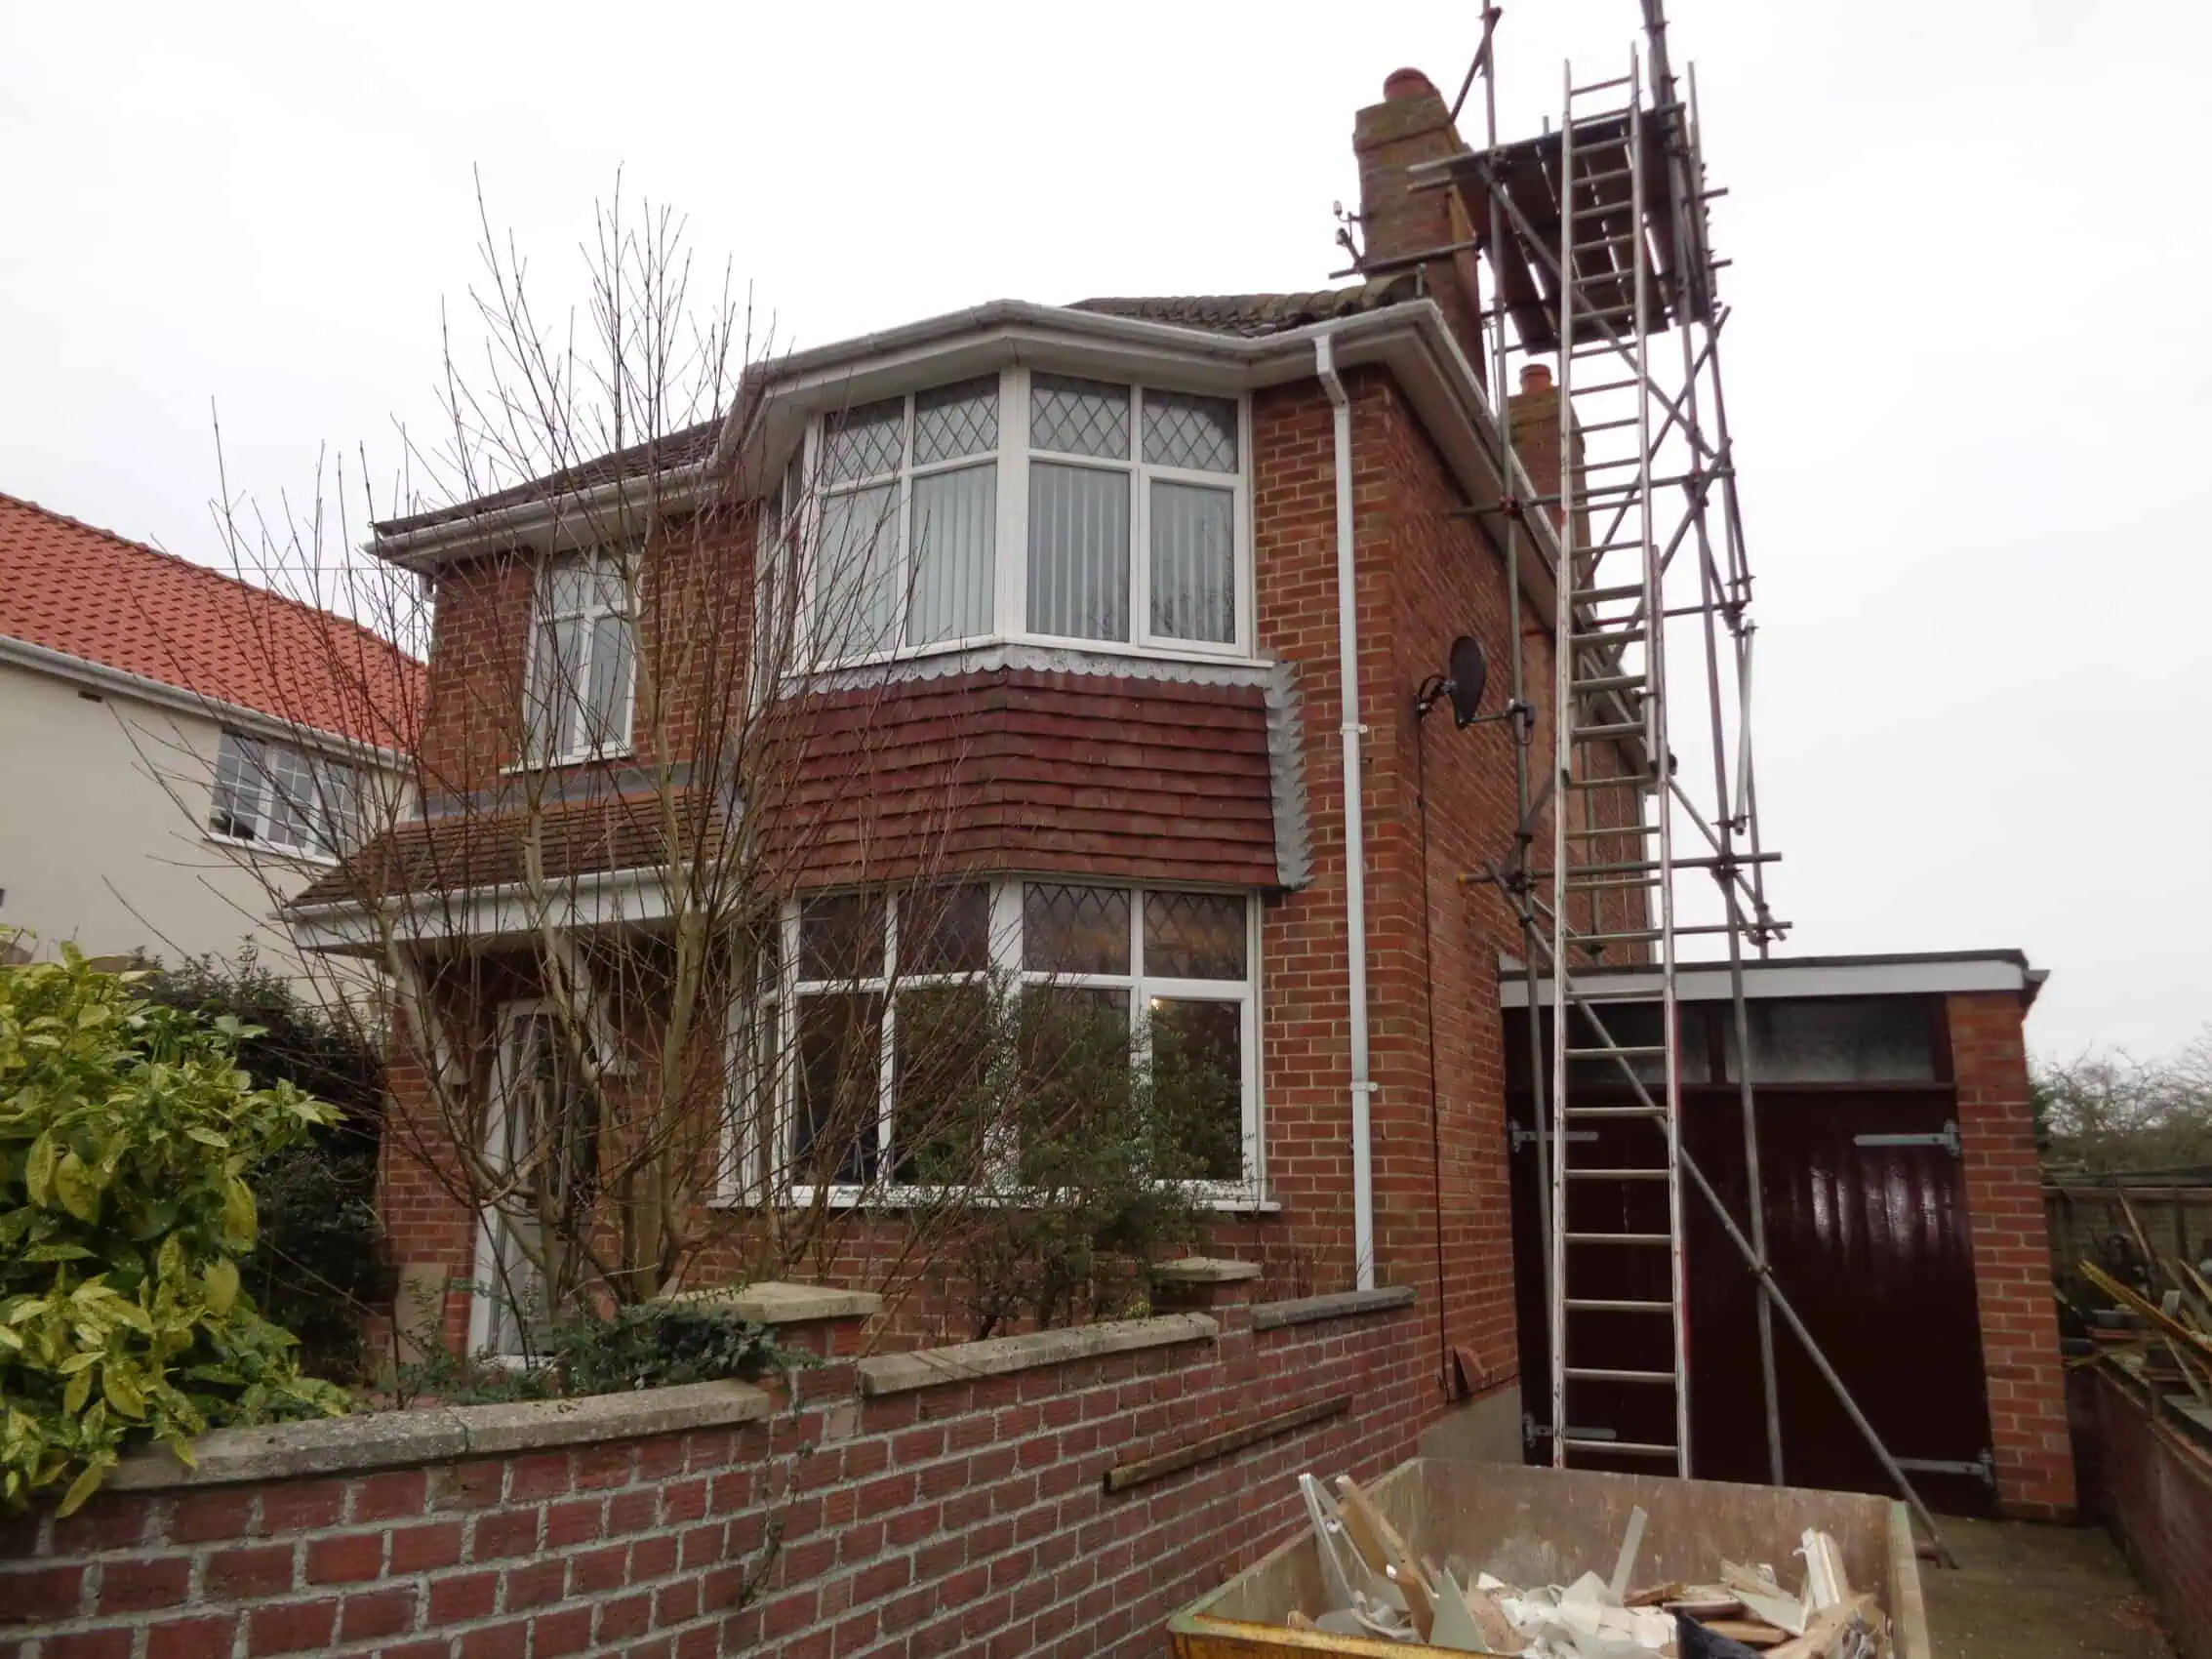
Contemporary Vaulted Ceiling Extension with Glazed Gable
Creating light-filled living spaces often requires far more engineering than meets the eye.
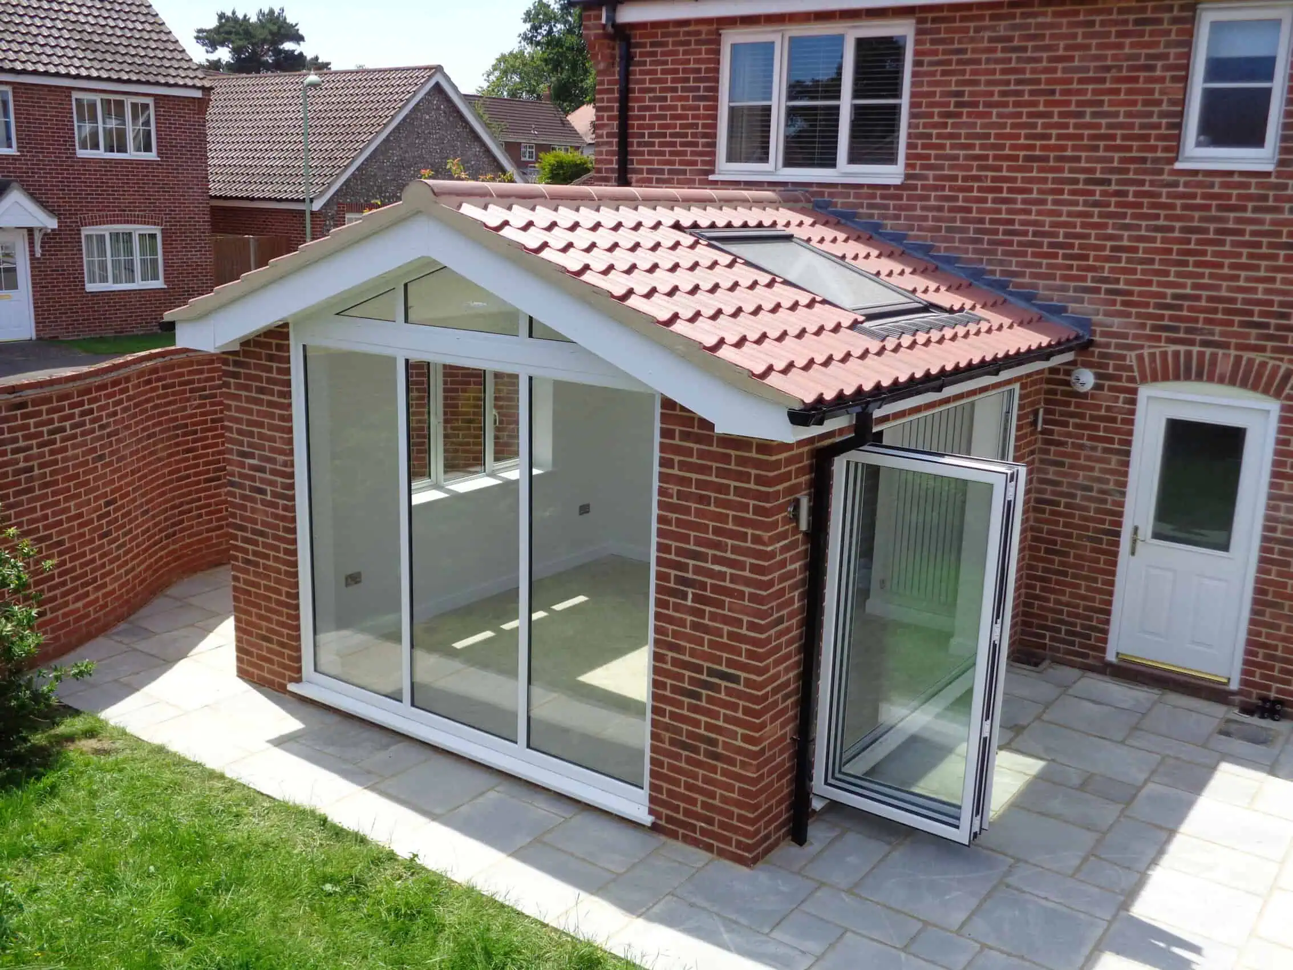
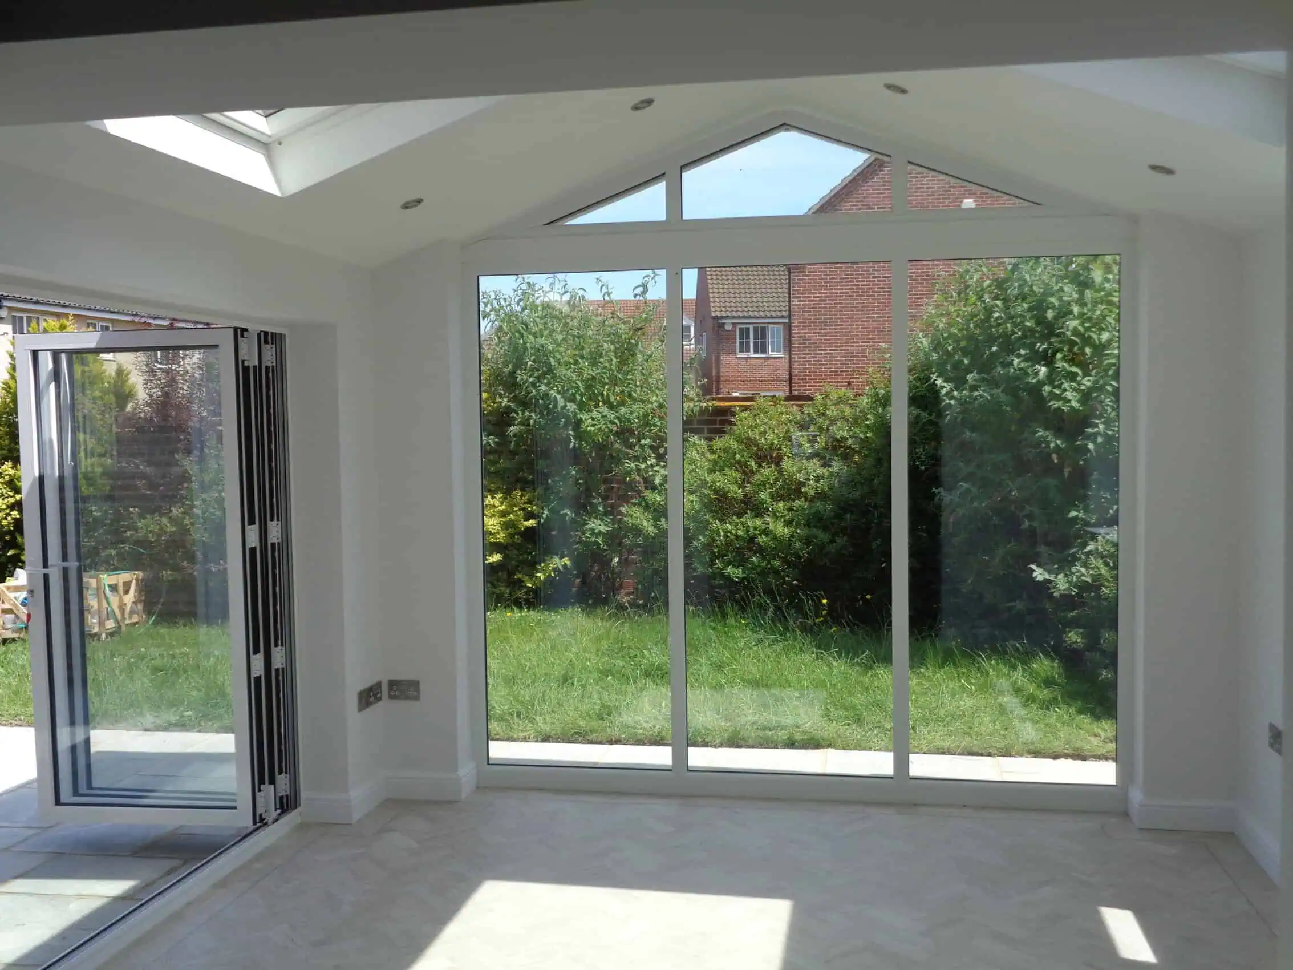
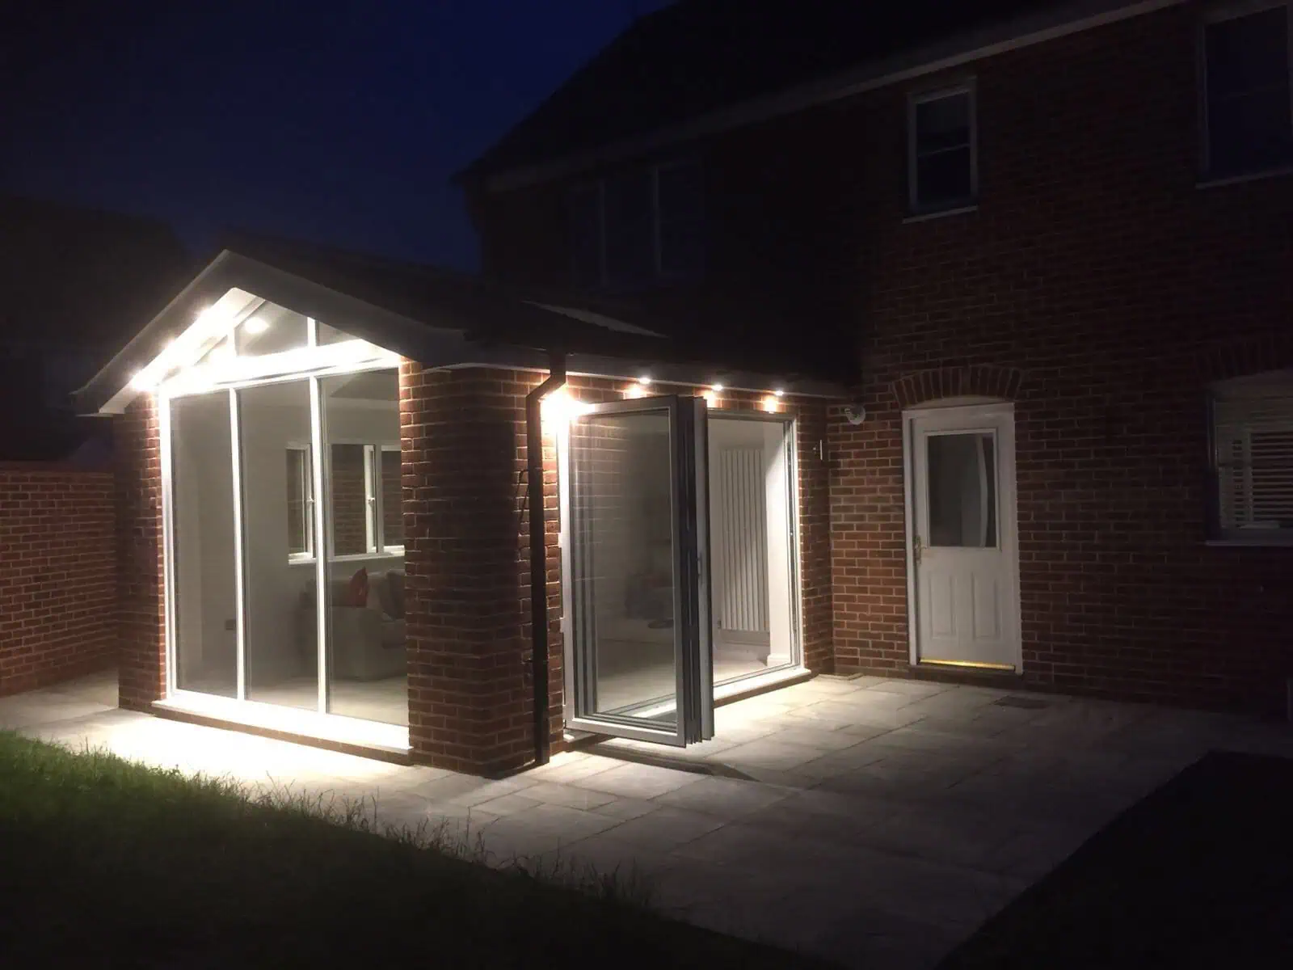
The brief for this project was simple – create a stunning garden room extension flooded with natural light, whilst ensuring the existing lounge remained bright and airy rather than becoming darker as a result of the extension.
The design incorporated a vaulted ceiling, large glazed gable end and expansive bi-folding doors, creating a seamless connection between the home and garden.
What many people don’t see is the significant structural engineering hidden behind the finished plasterwork. With so much glazing incorporated into the design, supporting the roof structure presented a challenge, as roof loads cannot simply bear down onto glass. To achieve the open and light-filled appearance our clients wanted, an extensive hidden steel frame was designed and installed within the construction.
Believe it or not, the finished extension contains five structural steel beams and two steel posts, all carefully concealed within the walls, roof and glazing details.
These hidden structural elements work together to support the roof structure whilst allowing the large glazed gable and bi-folding doors to remain the centrepiece of the design.
The result is a clean, modern extension flooded with natural light, a fantastic project that perfectly demonstrates how structural expertise and quality craftsmanship come together to create exceptional living spaces.
Vaulted Ceiling Kitchen Extension with Roof Windows
Natural light can completely transform a space.
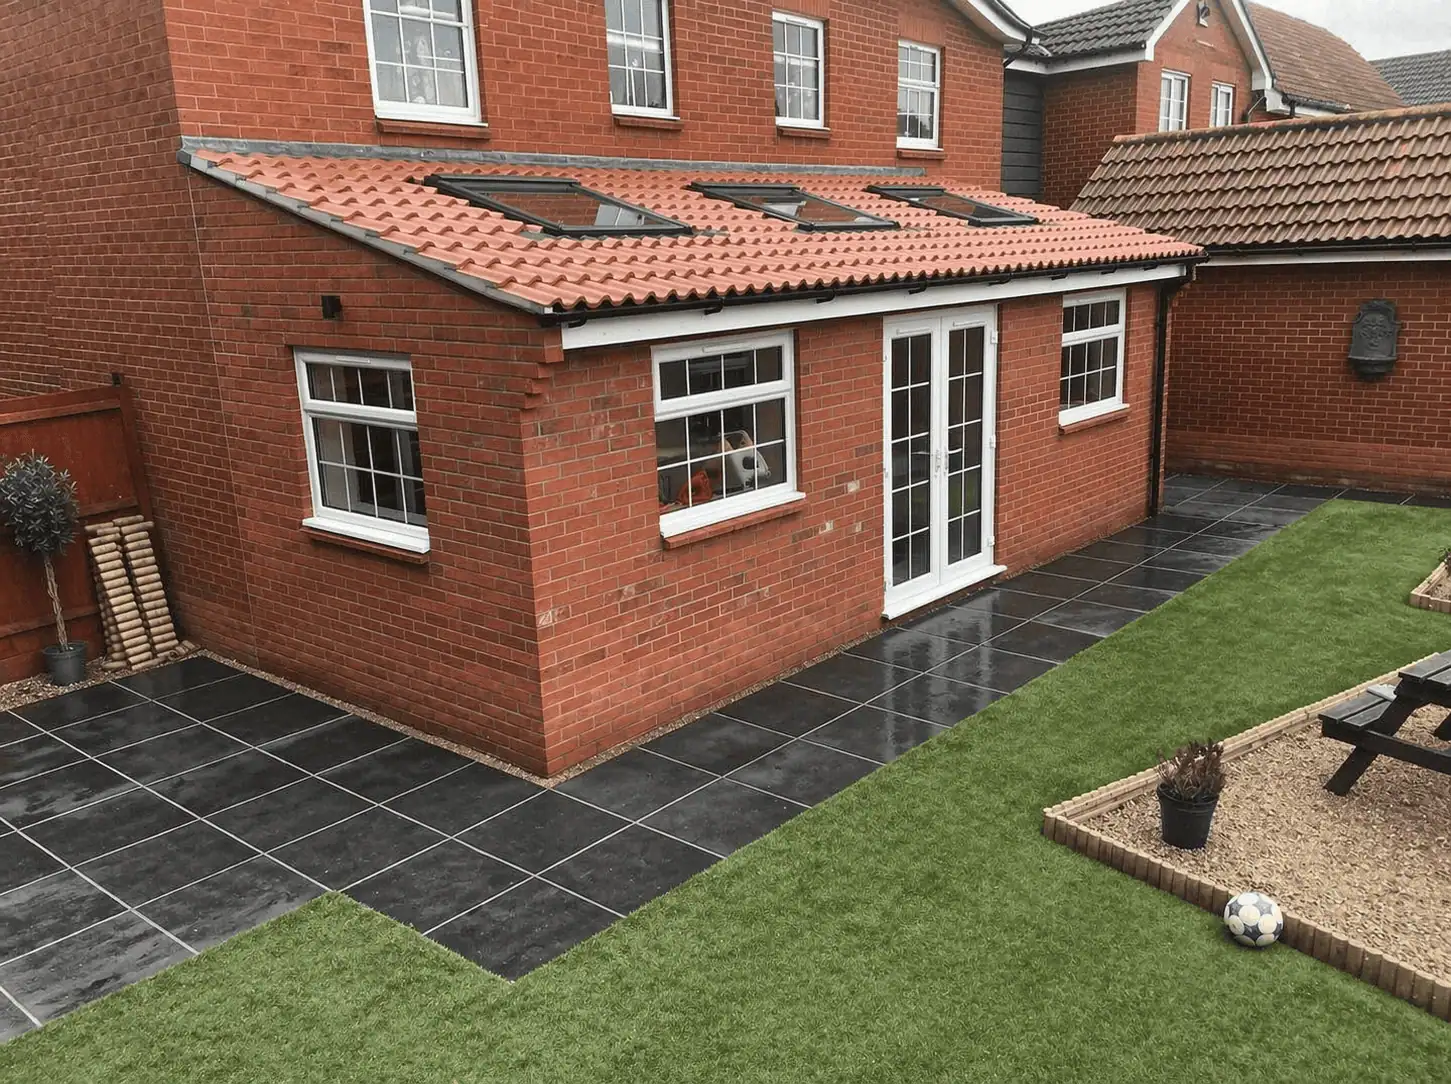
This rear kitchen extension features a beautiful vaulted ceiling and multiple roof windows, creating a bright and airy room that feels far larger than its footprint. The additional ceiling height, combined with the roof glazing, allows natural light to flood the extension throughout the day, creating a welcoming family space that’s perfect for everyday living.
Whilst the finished extension appears simple, a significant amount of groundwork was required before construction could begin. As is often the case on modern housing developments, the area around the existing property had been backfilled during the original construction of the estate. This meant the foundations for the extension had to be excavated to approximately 1.8 metres deep to reach suitable bearing ground and comply with Building Regulations.
Access to the rear garden also presented a challenge, with only around 900mm between the house and garage available for moving plant, materials and excavated spoil. Careful planning and site management were essential to ensure the works could be completed safely and efficiently whilst minimising disruption to the property.
Externally, the project was completed with decorative paving and artificial grass to create a practical, low-maintenance garden that looks fantastic all year round.
A simple but highly effective extension that has added valuable living space and transformed the rear of the property.
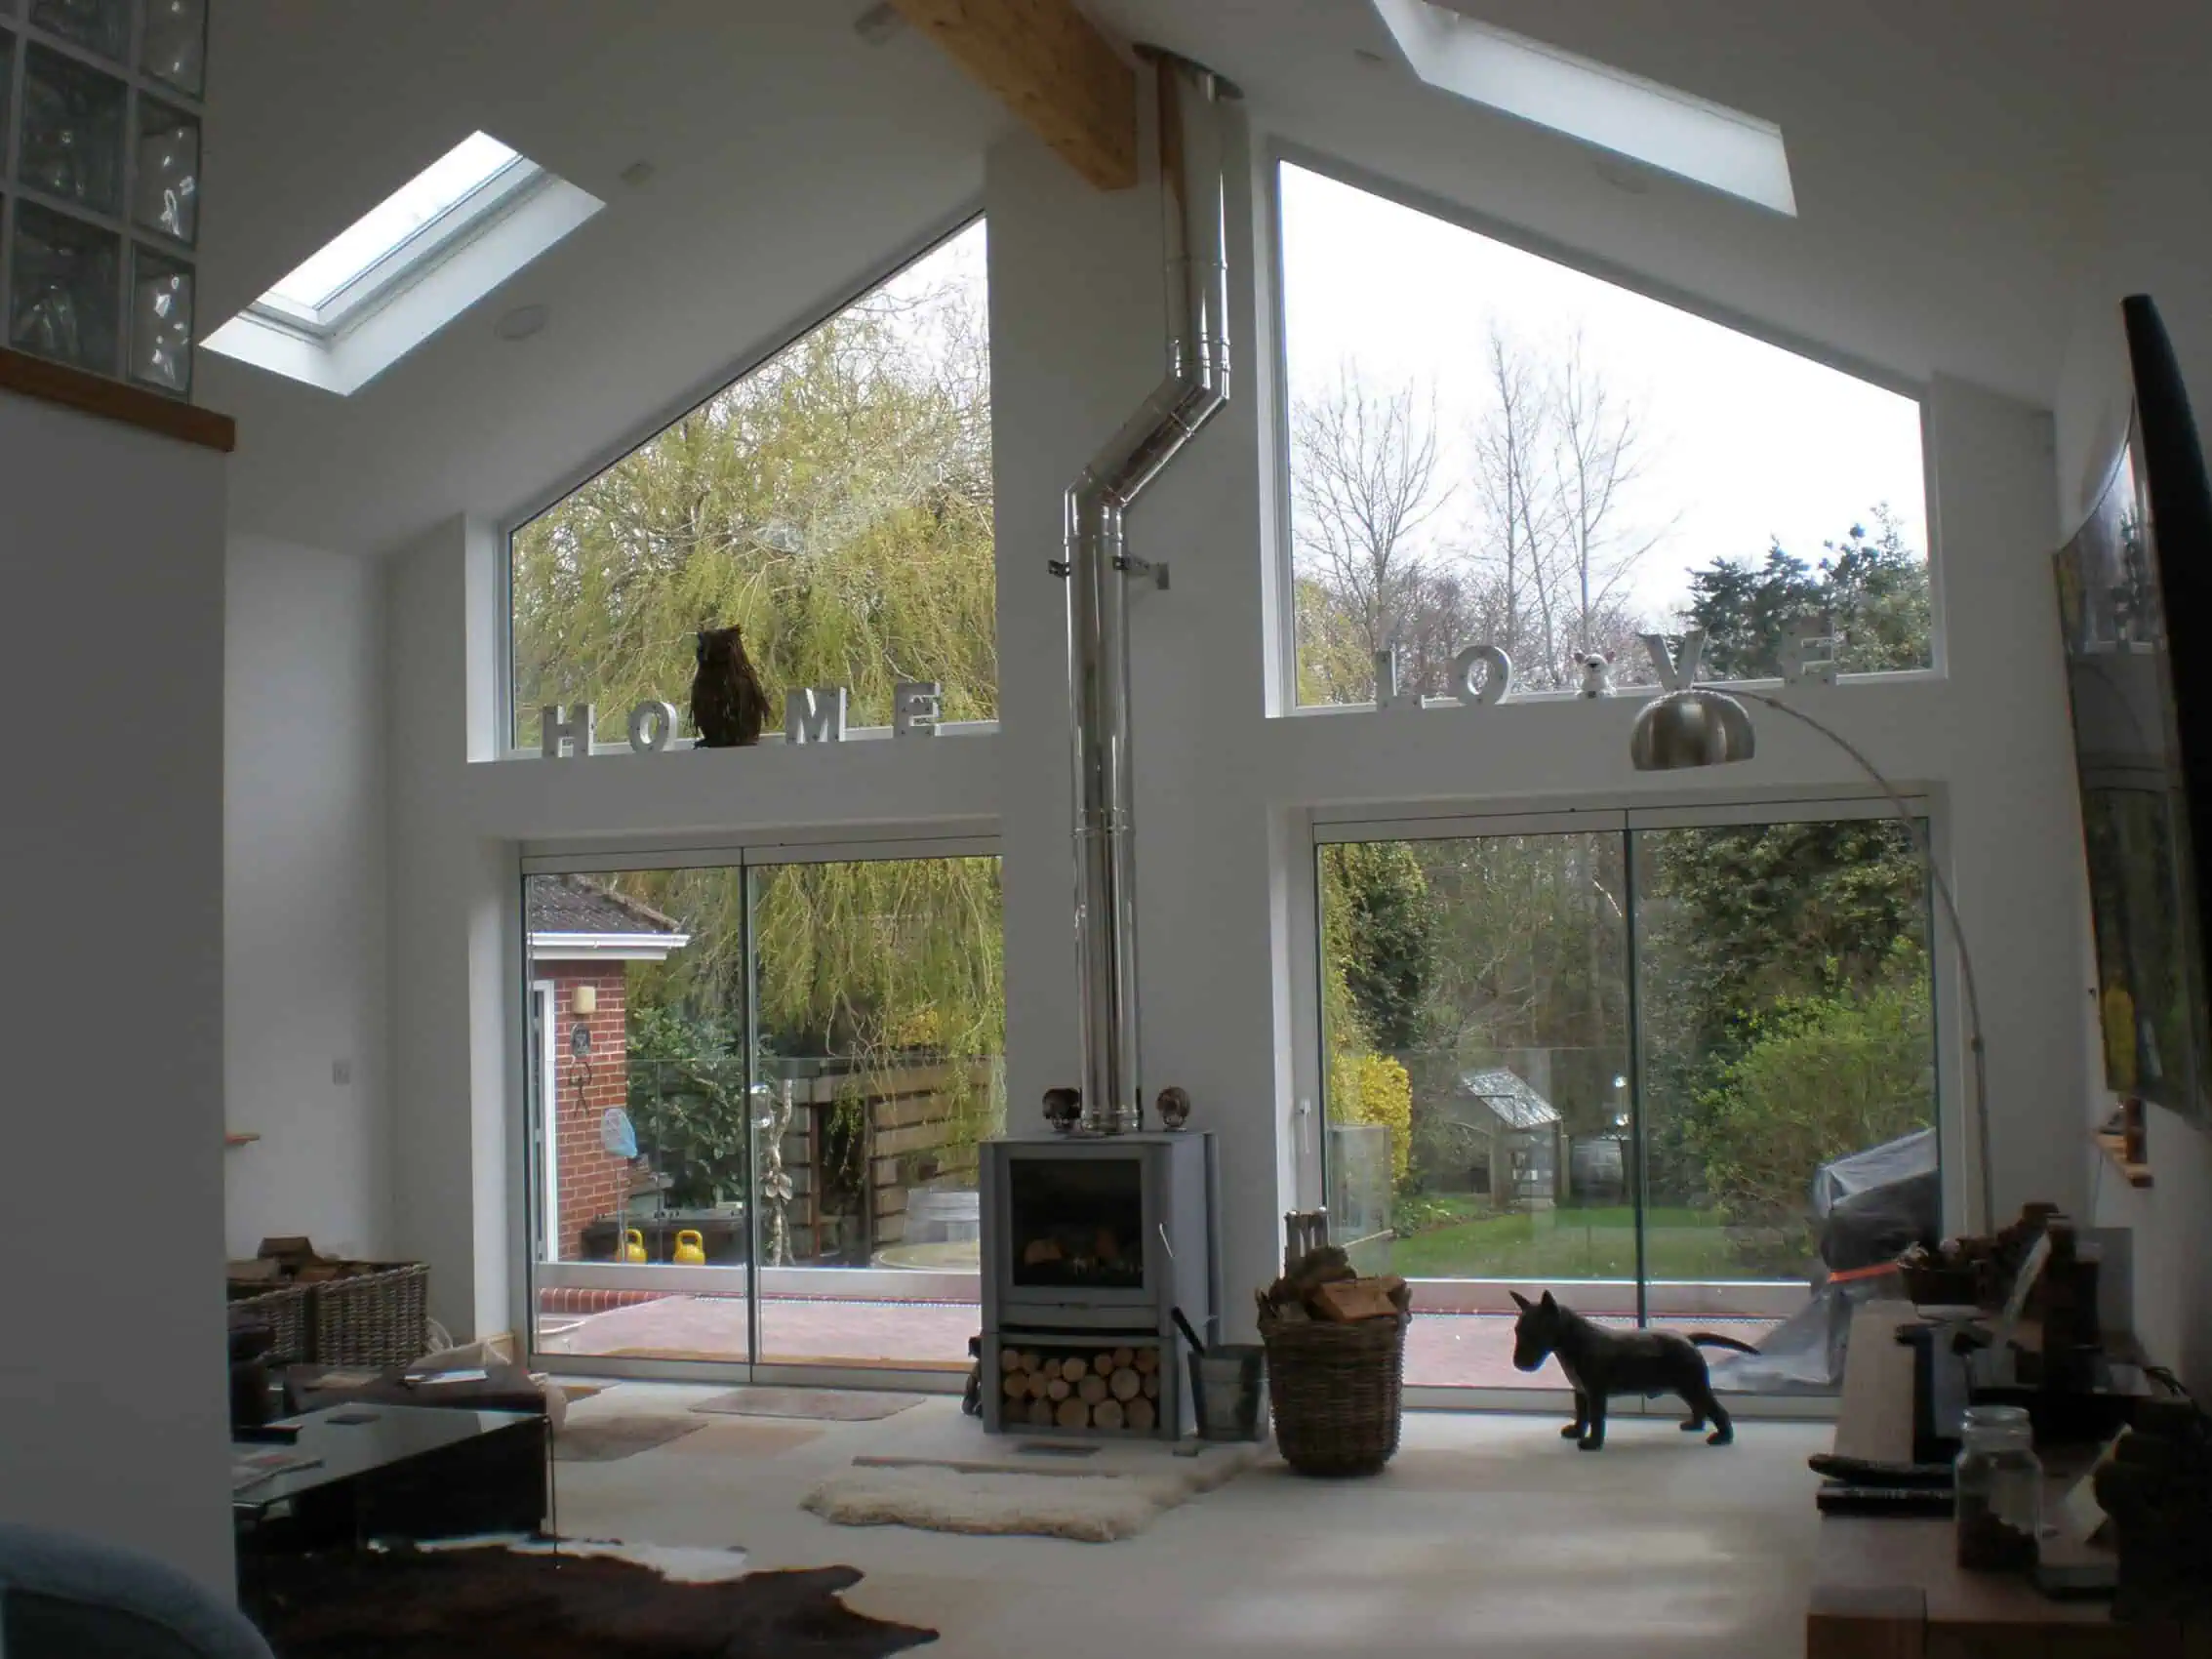
High Vaulted Garden Room Extension with Feature Glazing
A room with a view.
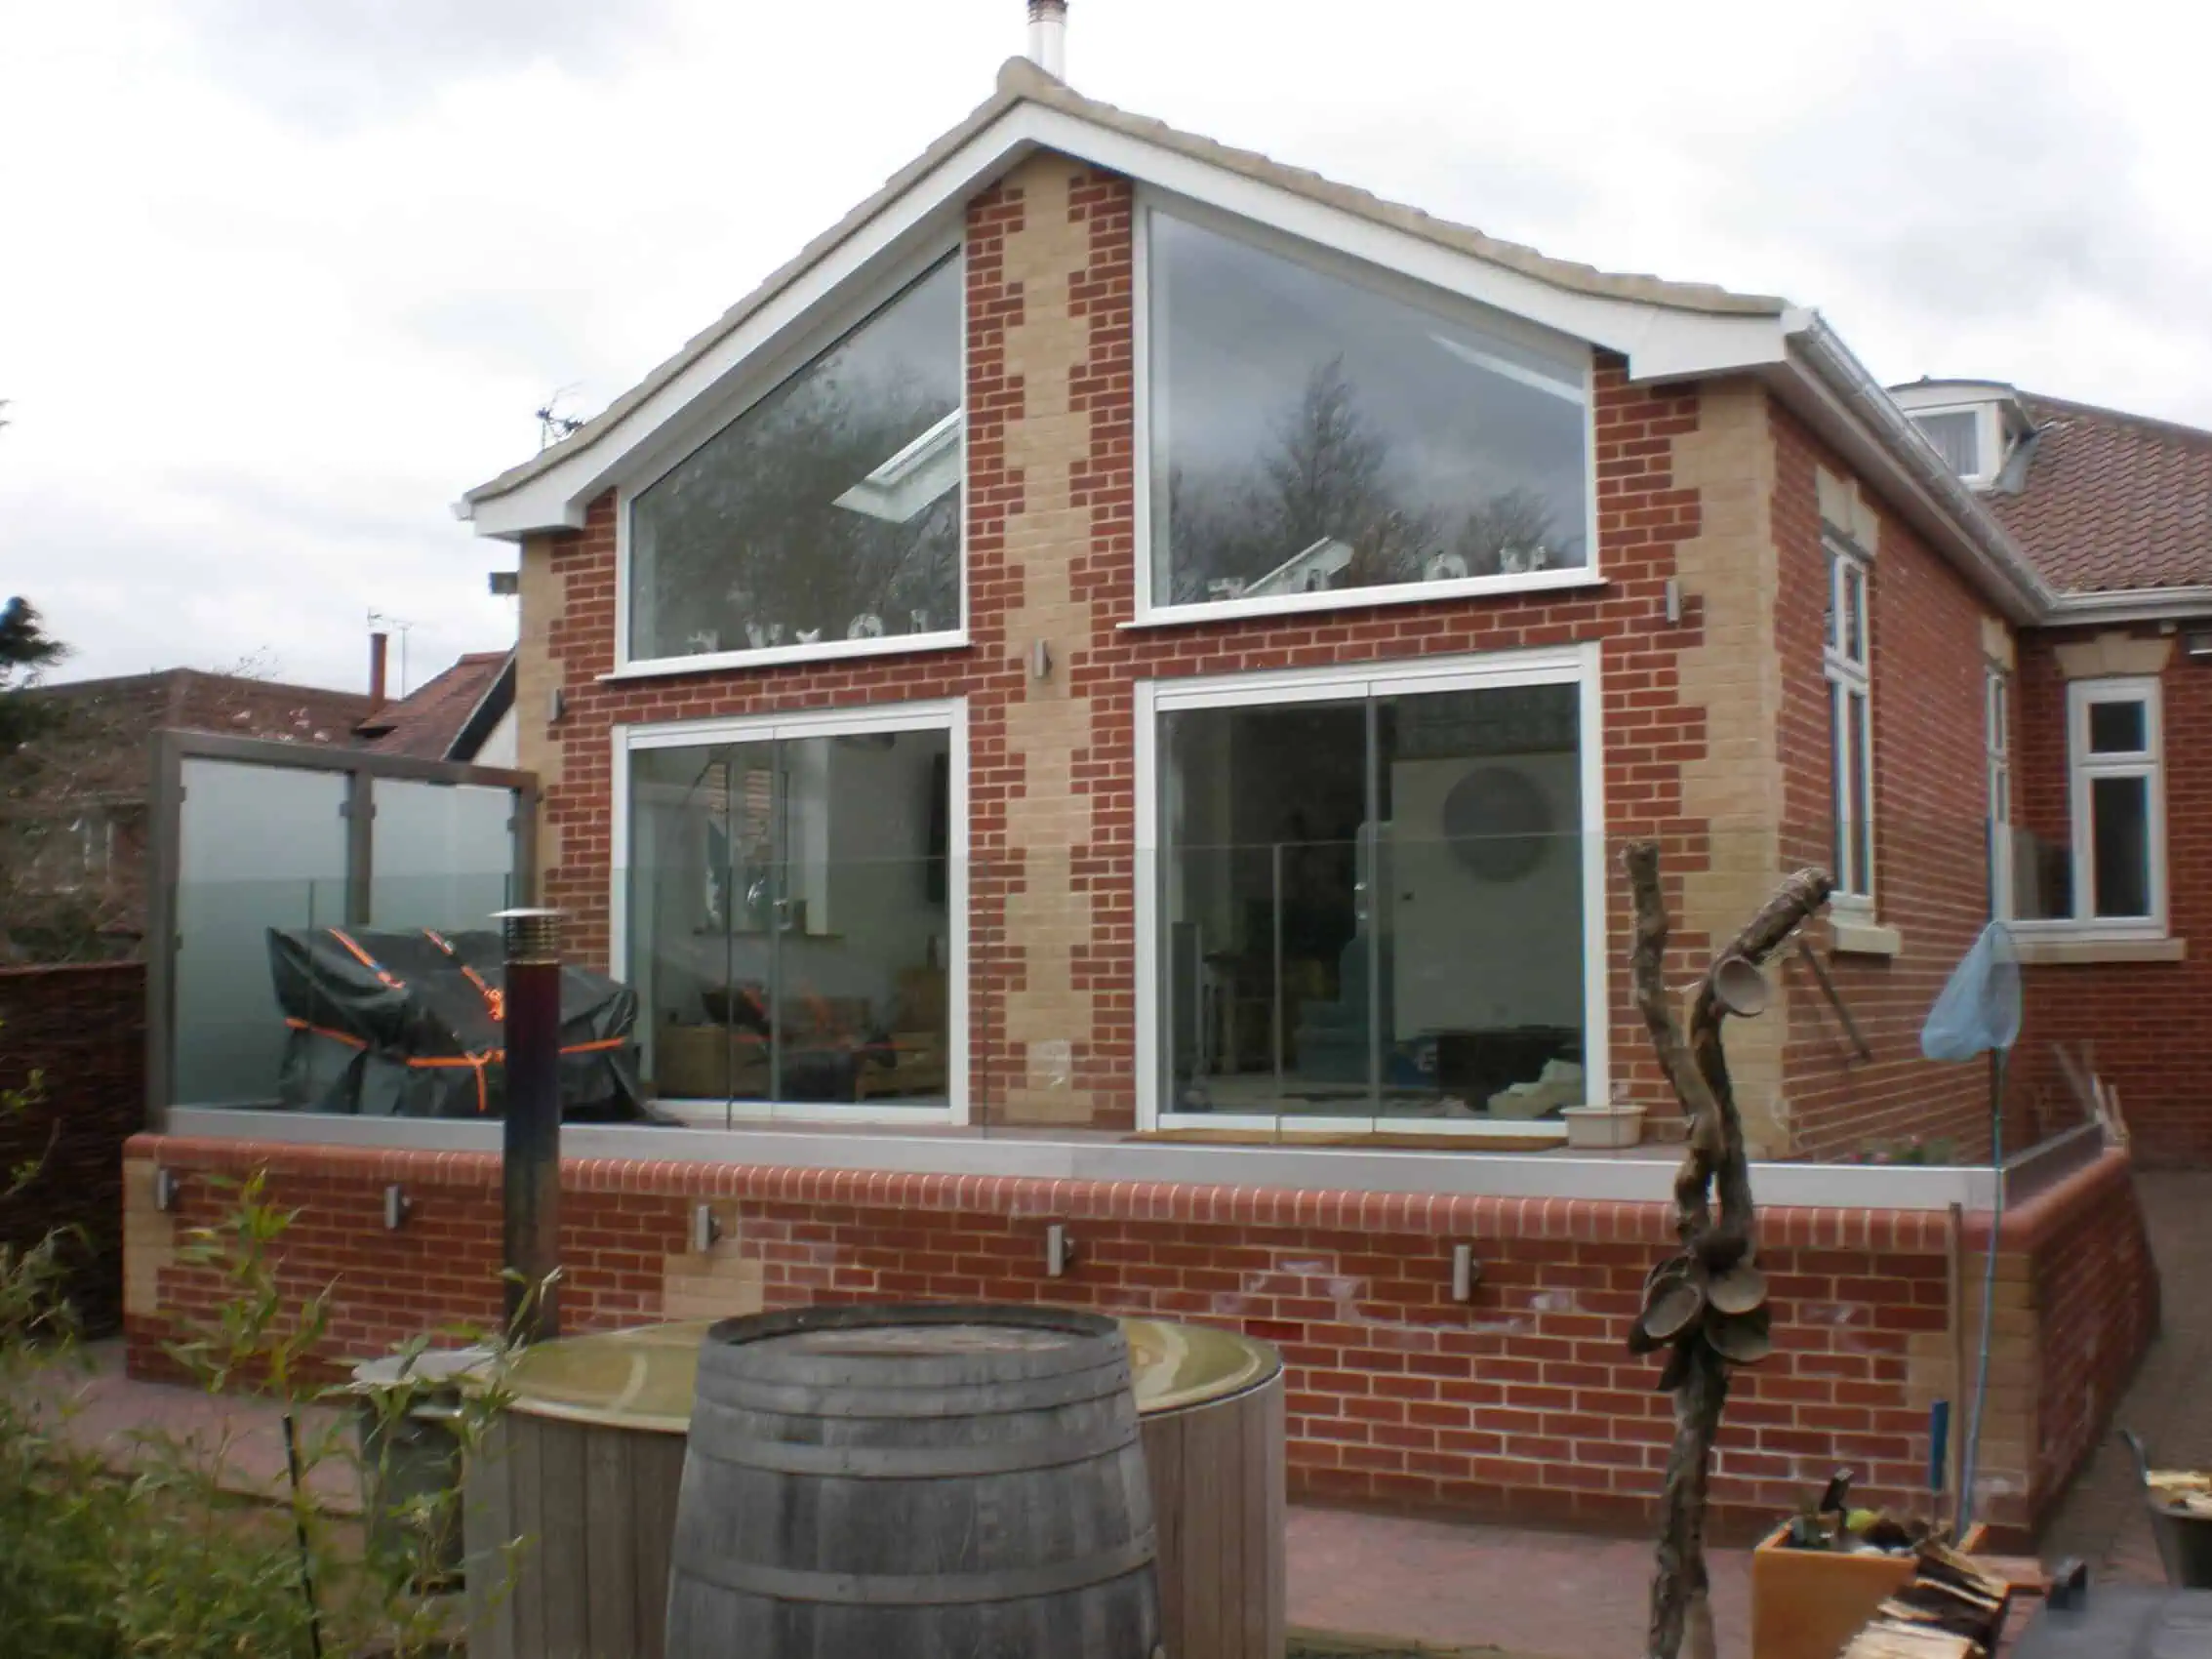
This stunning extension was designed around one key objective – making the most of the garden views whilst creating a bright and spacious living area for the whole family to enjoy. The impressive vaulted ceiling and full-height glazing flood the room with natural light, whilst the large sliding doors provide a seamless connection to the raised patio and garden beyond.
One of the biggest challenges on this project was the significant difference in levels between the existing property and the rear garden. The floor level within the house sat considerably higher than the garden, meaning a traditional ground-bearing floor construction was not possible if a seamless transition between old and new was to be achieved. To overcome this, we constructed a beam and block floor system, allowing the finished floor levels to run through flush from the existing property into the new extension.
To maximise the views from within the extension, a raised patio area with glass balustrades was also constructed. This ensured uninterrupted sight lines down the length of the garden, allowing the views to be enjoyed whether seated inside the extension or relaxing outdoors.
The generous ceiling heights within the original property also provided the perfect opportunity to create the dramatic vaulted ceiling, resulting in an exceptionally bright, spacious and airy room. A beautiful feature glulam ridge beam forms the centrepiece of the roof structure, but installing it was no easy task. Weighing in excess of 700kg, the beam had to be craned into position from the road before construction of the roof could continue.
A large wood-burning stove provides a stunning focal point within the room and creates a warm, cosy atmosphere throughout the winter months, allowing the space to be enjoyed all year round.
A fantastic project that demonstrates how thoughtful design, structural expertise and quality workmanship can completely transform a home.
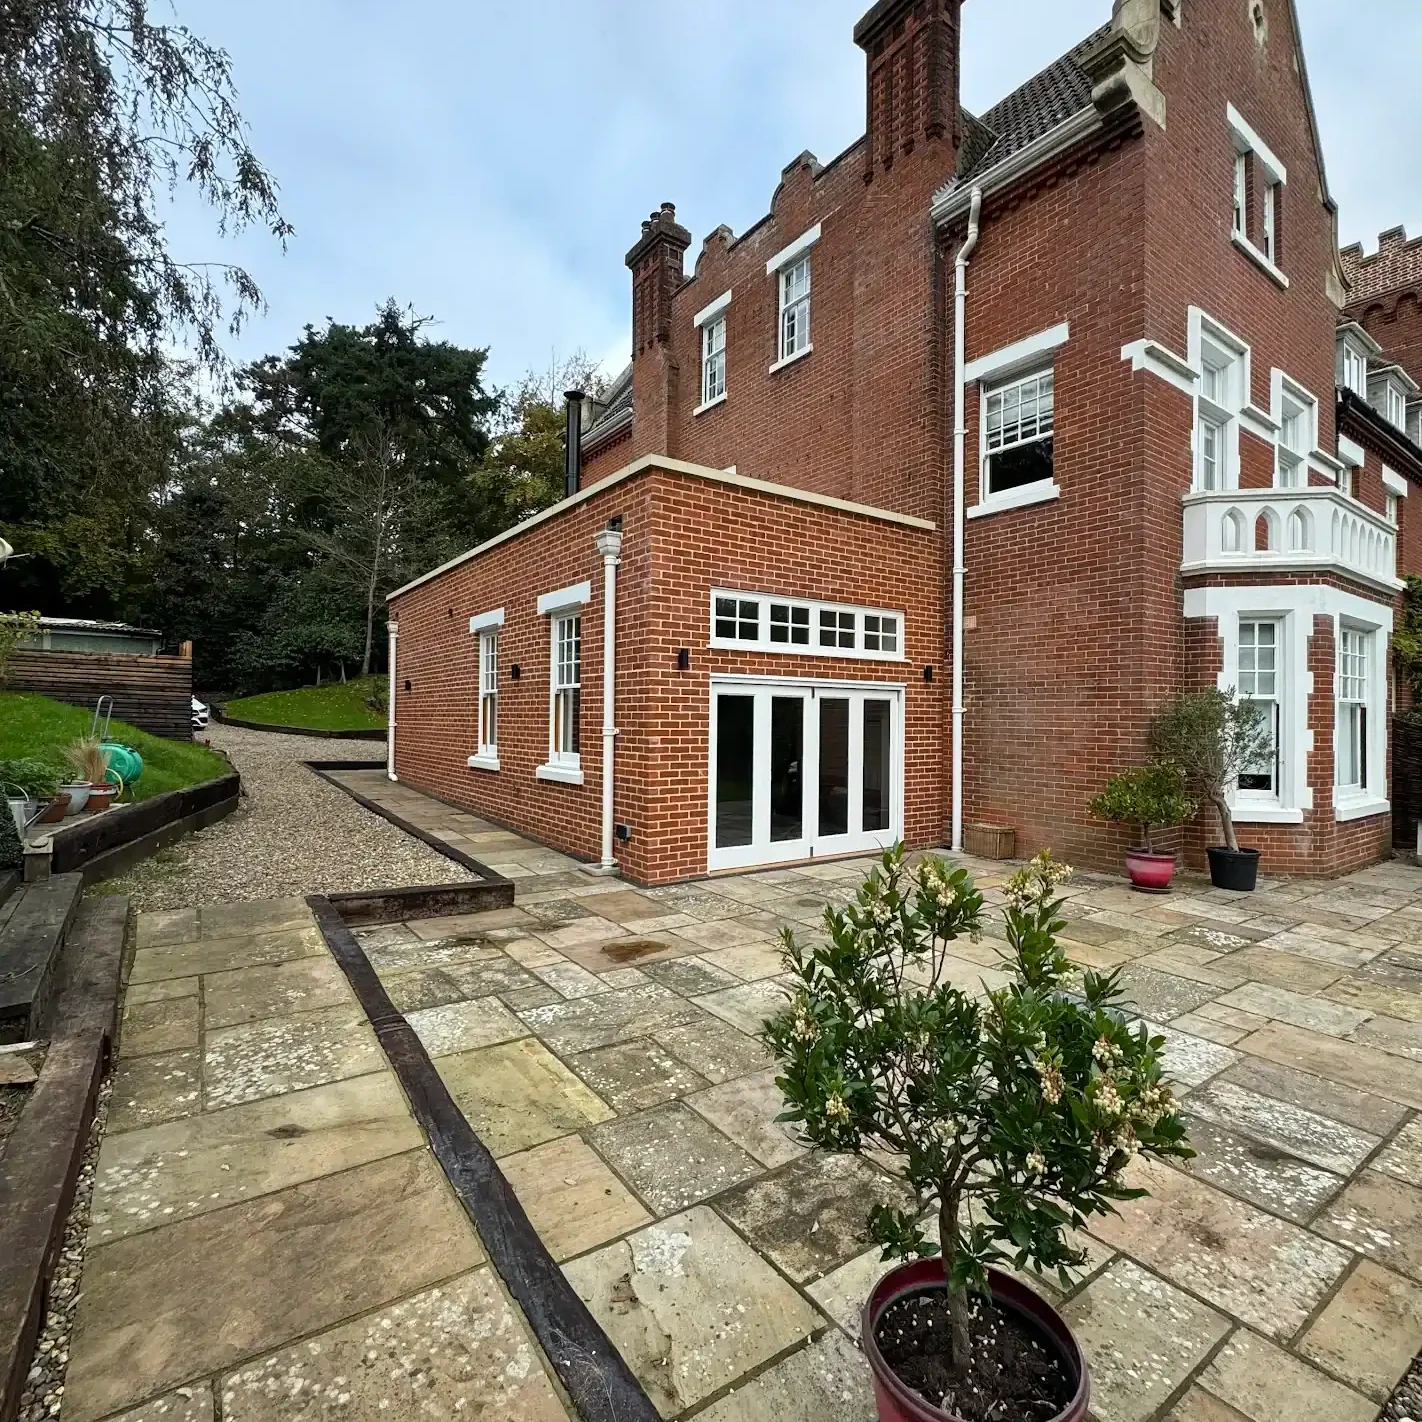
Kitchen & Dining Extension on a Georgian Property
This elegant kitchen and dining extension was constructed on a beautiful Georgian property situated within the Broads Authority, where attention to detail was essential throughout the project.
Working closely with both our client and the local authority, we carefully selected the brick match, mortar colour, windows, doors and external finishes to ensure the extension complemented the character of the existing property perfectly.
The new warm deck roof extension has created a bright and spacious kitchen and dining area with picturesque views across the garden and the Norfolk Broads beyond.
One piece of feedback that meant a great deal to us was when our client told us they were grateful we were willing to take on the project when several other local builders had chosen not to quote due to the complexity of the works.
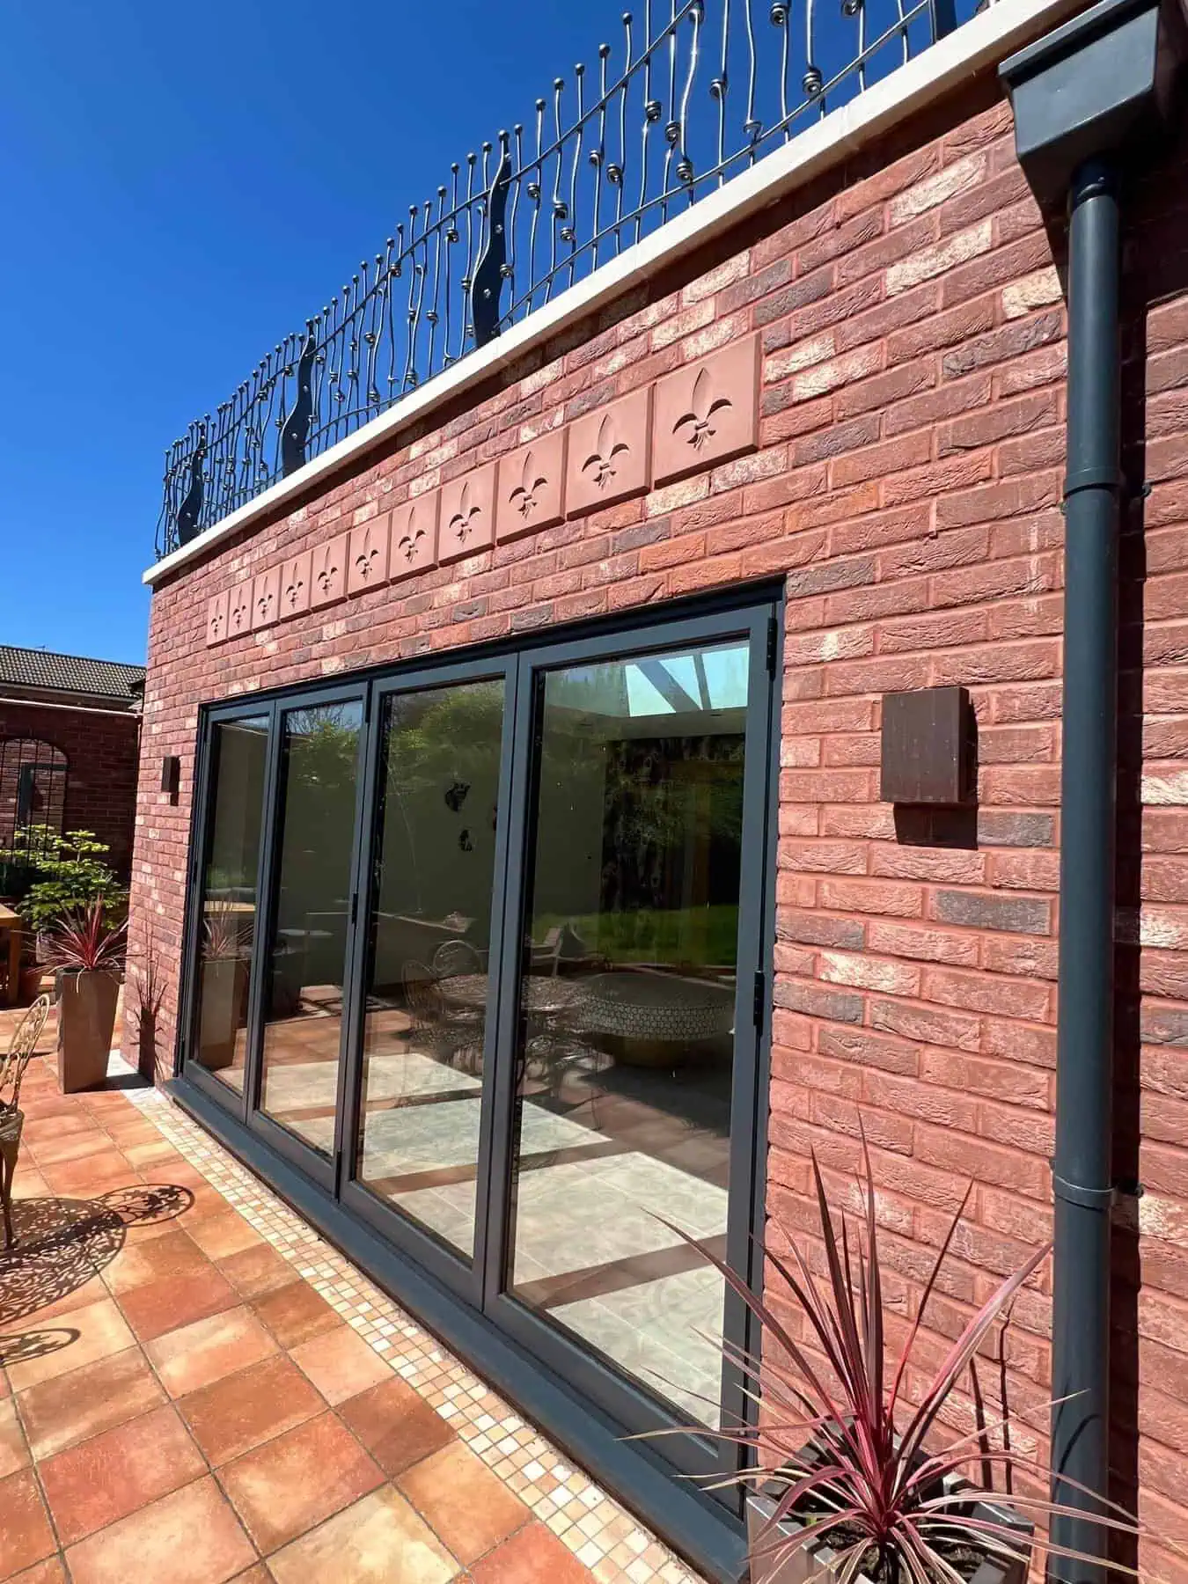
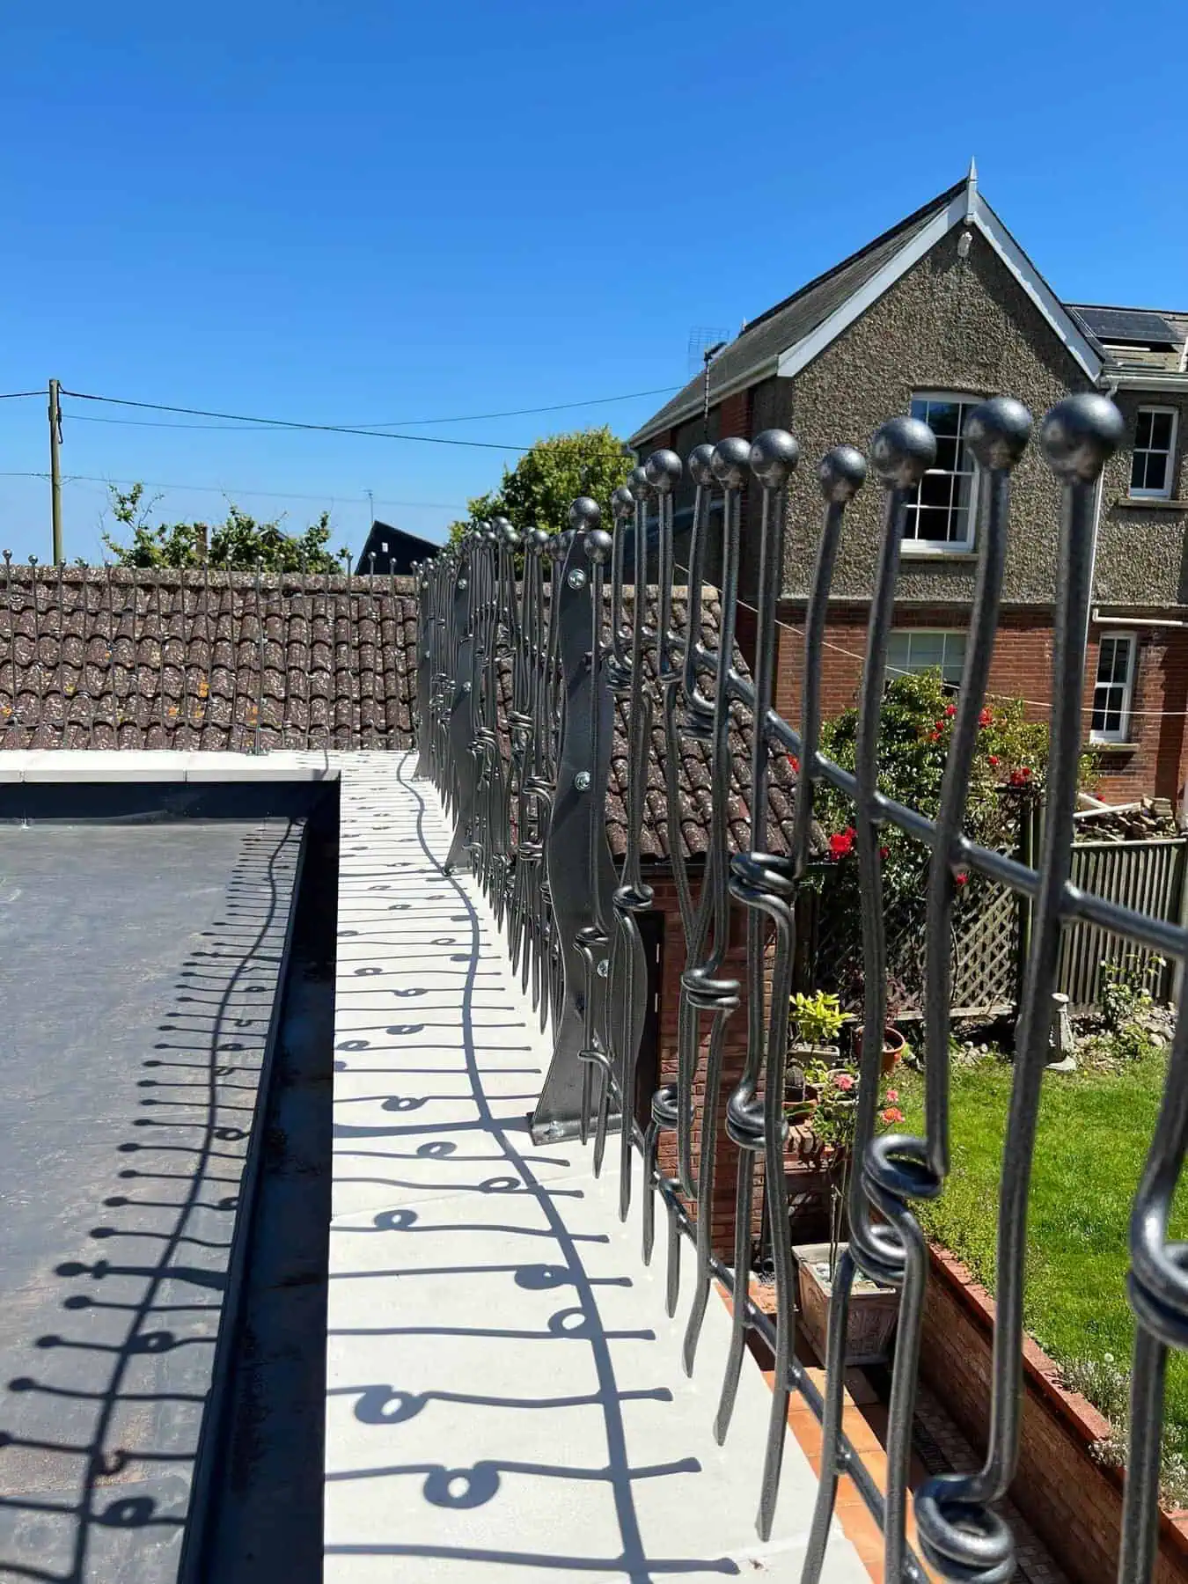
Garden Room Extension & Coastal Property Transformation
This project involved the construction of a contemporary garden room extension together with a full modernisation of the property’s exterior.
The extension features a large roof lantern, flooding the new living space with natural light, while the warm deck roof was designed to create a unique rooftop seating area complete with decorative handrails around the perimeter.
With the property located close to the coast, material selection was extremely important. We installed marine-grade aluminium windows, doors, fascia and guttering in Anthracite Grey, along with K-Rend render specifically chosen for its durability and suitability in coastal environments.
The finished result completely transformed the property and created a stylish, low-maintenance home designed to withstand the coastal conditions for many years to come.
One of the things that made this project particularly memorable was that our client was so pleased with the work we carried out that she asked us to install a permanent MG Builders sign on the boundary wall so she could continue recommending our services long after the project was completed. The sign is still proudly displayed today.
Outdoor Living at Its Finest
Sometimes the best briefs are the simplest ones…
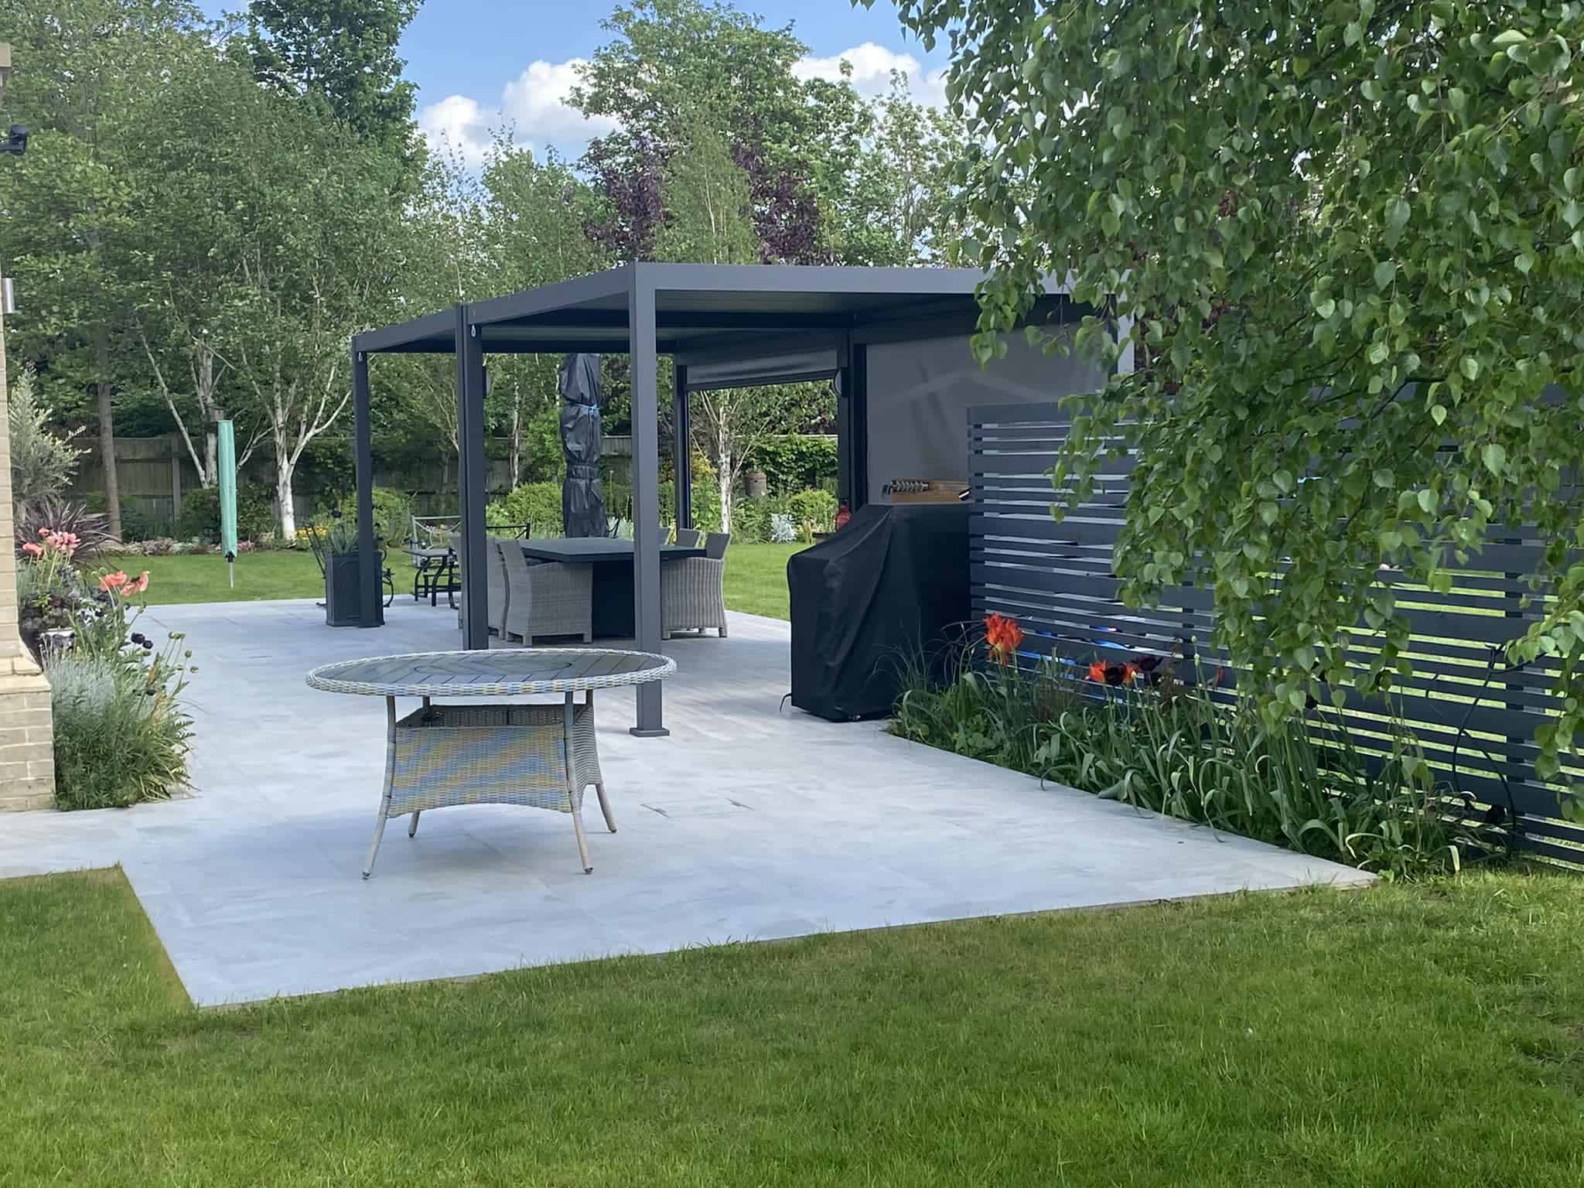
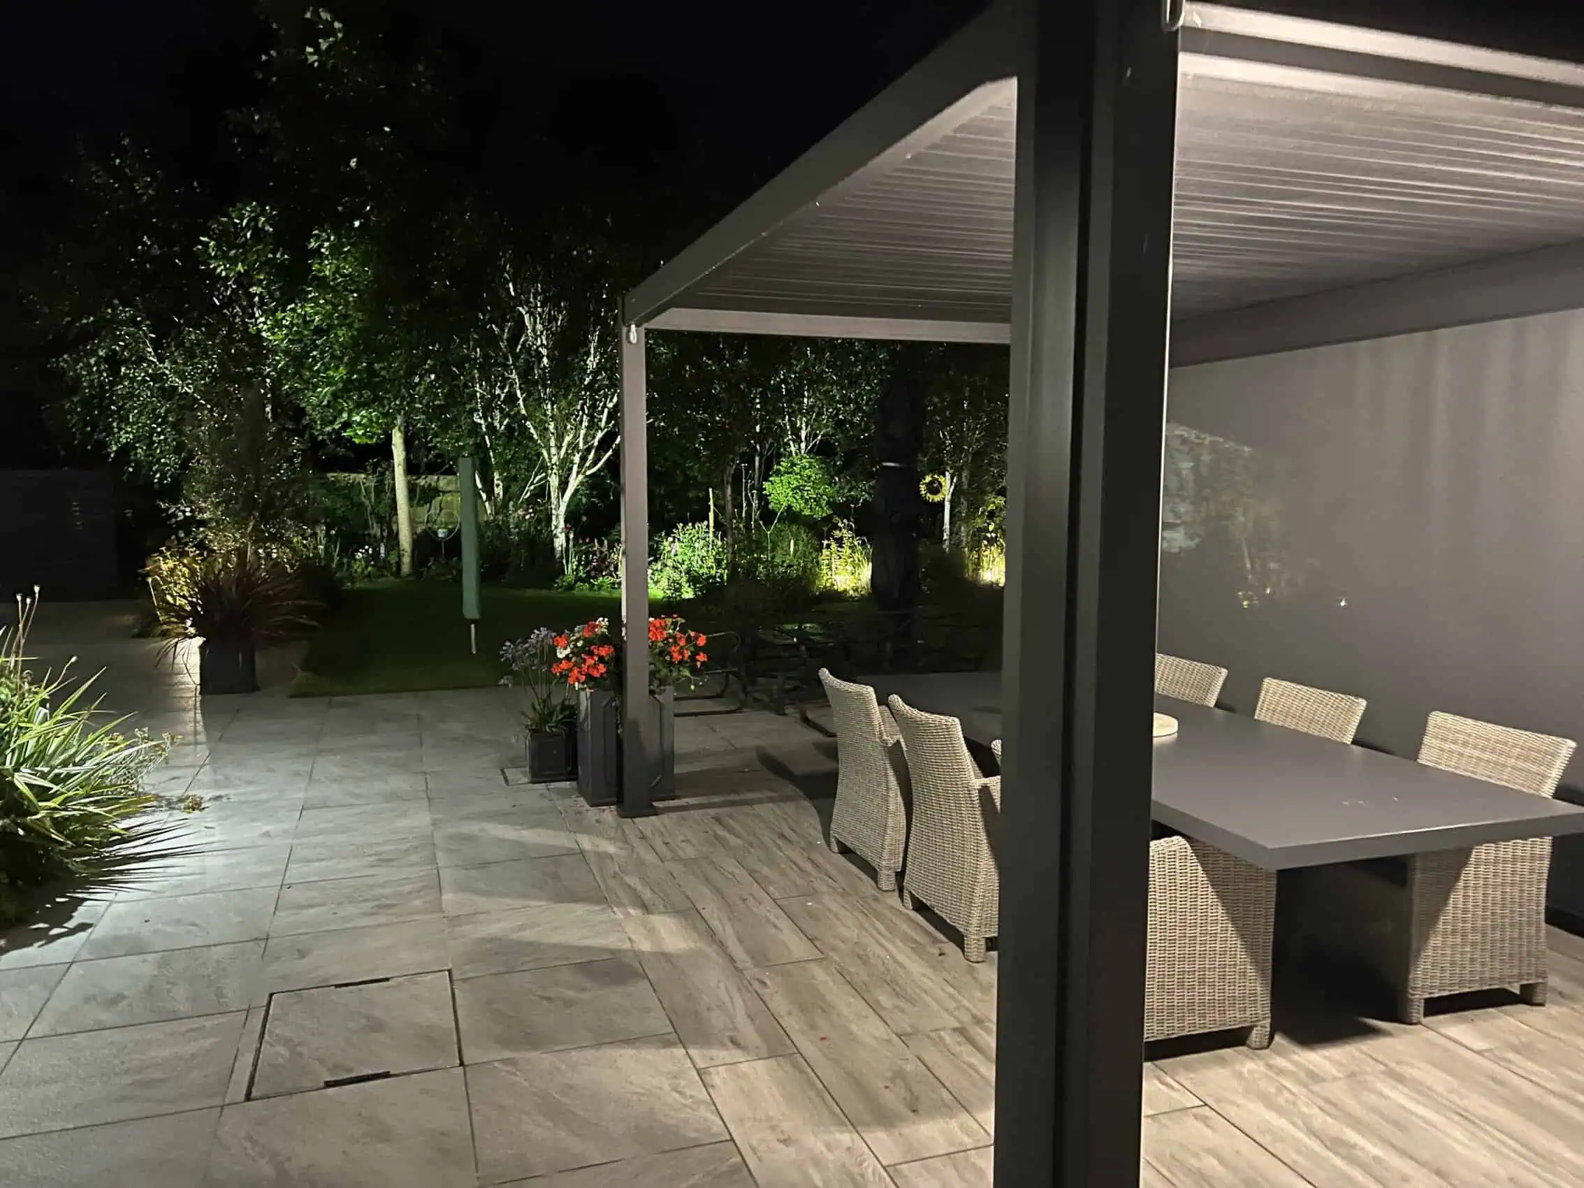
Our client wanted a large, low-maintenance outdoor entertaining area where family and friends could gather for BBQs, relax and enjoy the garden throughout the year.
To achieve this, we constructed a spacious porcelain patio, chosen for its modern appearance, durability and low-maintenance qualities. We then installed contemporary aluminium gazebos, creating sheltered dining and seating areas that can be enjoyed whatever the weather.
The combination of large-format porcelain paving, stylish structures and carefully planned lighting has transformed this garden into a fantastic outdoor living space that looks just as impressive at night as it does during the day.